The Luxury of What Is Not There: Winnie Tam of 28 a.m.
Architecture & Interiors
The founder of 28 a.m. on touch and temperature, the intelligence of shadow, and why a calm room begins with restraint rather than appearance.
Viacheslav Munister & Winnie Tam · 2026-10-09
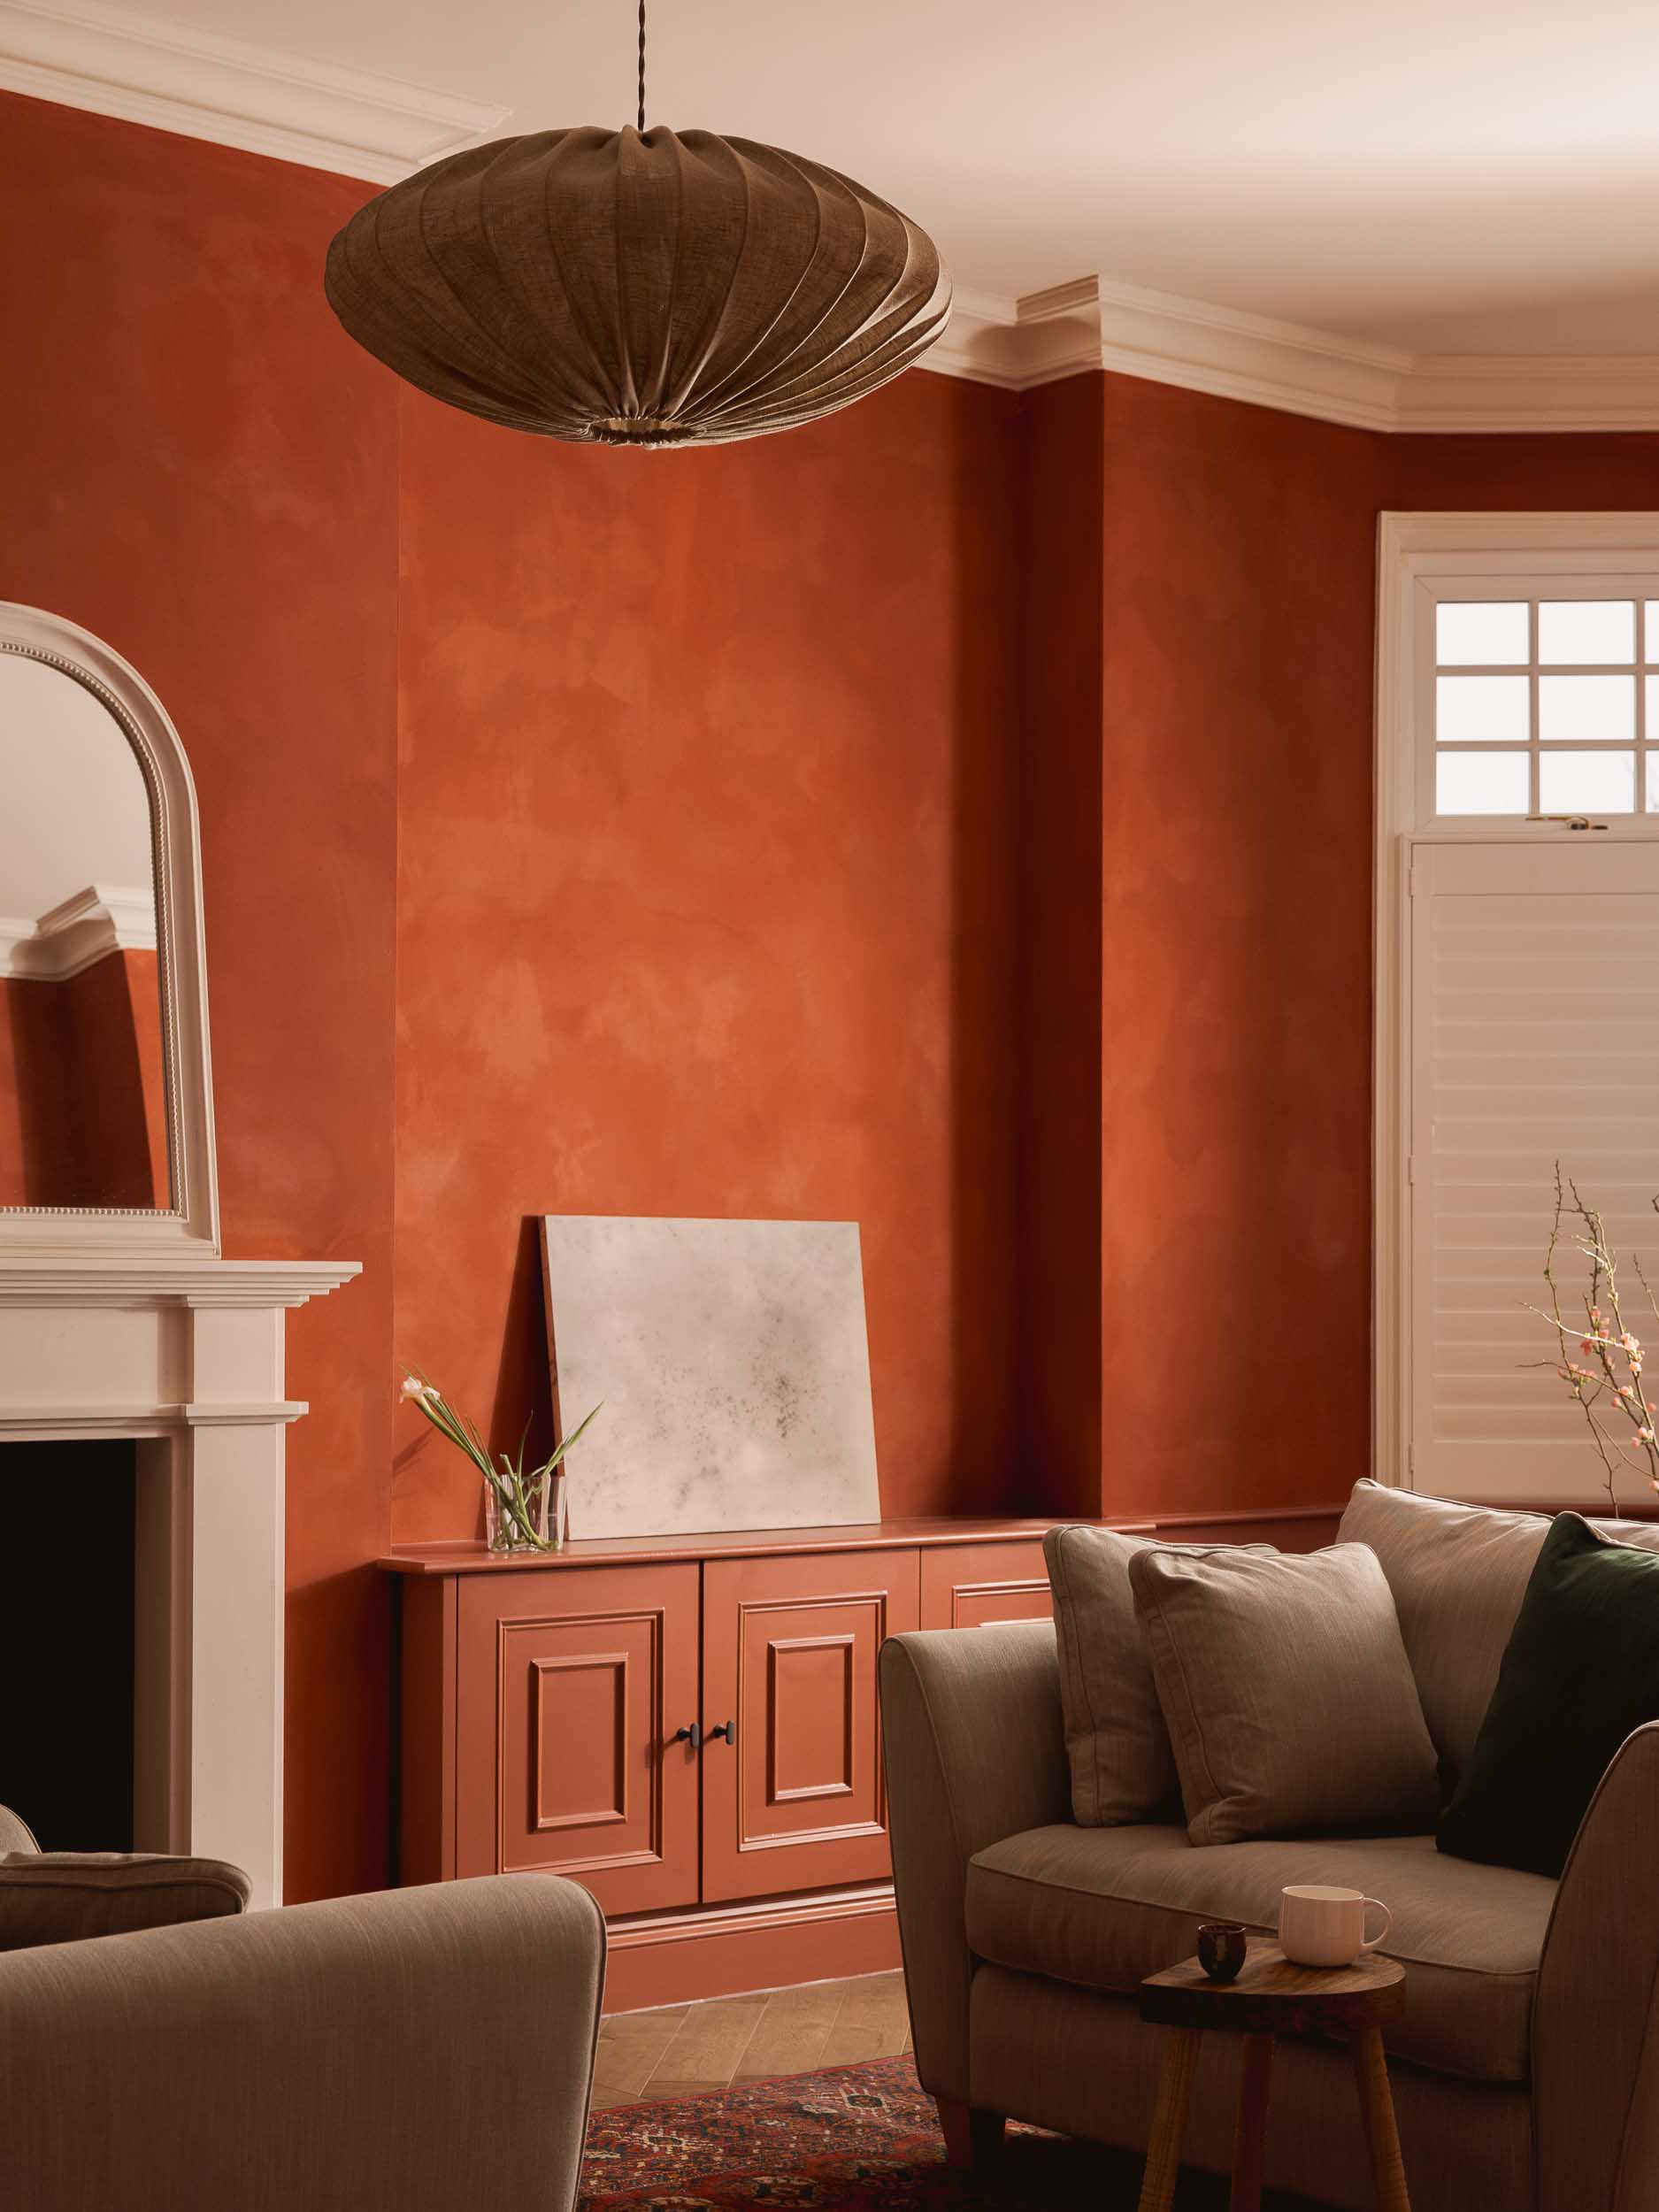
Architecture is often discussed as an image before it is understood as an atmosphere. Winnie Tam begins elsewhere: with the cool density of stone underfoot, the temperature of timber in the hand, the gradual change of daylight and the emotional force of an unfilled space. As founder of 28 a.m., an architectural and interior design studio based in London and Hong Kong, she treats calm not as a style but as a carefully constructed relationship between material, proportion, shadow and use.
The conversation centres on Fox Burrow, the studio’s single-storey rear extension and interior renovation of a substantial Victorian house in Redbridge, London. Conceived as a restorative family sanctuary, the project draws on shakkei, the Japanese principle of borrowed scenery, and on Jun’ichirō Tanizaki’s writing about darkness and reflected light. The result does not imitate nature or quote Japanese form. It works more quietly, through thresholds, tactile surfaces, framed views and light that is allowed to remain incomplete.
You often speak about designing through all five senses. Which sense is most underestimated in contemporary architecture and interiors?
Touch – specifically texture and temperature. Contemporary design has become increasingly image-obsessed, made to look striking on a screen rather than feel remarkable in person. We often underestimate the quiet weight of raw materials: the cool density of stone underfoot, or the gentle, unrefined drape of natural linen catching low light. True spatial luxury is not just seen; it is felt through the skin.
You describe your aesthetic as minimalist, effortlessly natural and profoundly calming. Is calm something you can design deliberately, or is it ultimately created by the person inhabiting the space?
Calm can absolutely be designed. As architects, we deliberately manipulate proportion, shadow and honest materiality to set an atmosphere. We remove visual noise to slow down the nervous system. The space sets the quiet rhythm; the person inhabiting it brings it to life. Calm is a shared dialogue between the architecture and the soul living within it.
The space sets the quiet rhythm; the person inhabiting it brings it to life.
Nature is one of the strongest references in your work. How do you translate its qualities into architecture without simply reproducing its visual language?
To avoid literal translation, we move away from visual motifs and focus on atmospheric quality. Nature is never static; it is defined by light, atmosphere and time.
We capture these qualities by designing spaces that respond dynamically to their environment. We prioritise materials that wear their history openly and age with beauty. By honouring the quiet rhythm of the natural world – its light, shadows and subtle textures – we create interiors that feel deeply organic and alive, without relying on literal representations.
Your work draws on Eastern philosophies. What have Japanese ideas taught you about space that you felt was missing from architectural practice in the West?
The appreciation for transition and the unfilled void. Western practice frequently treats space as something to be maximised, brightly illuminated and dressed with decorative intent. Eastern spatial philosophy revealed what was missing: the beauty of what is not there.
I am particularly interested in the luxury that lies in restraint. By celebrating subtle transitions between rooms, honouring thresholds and letting shadows play across natural surfaces, space gains emotional depth. Jun’ichirō Tanizaki’s In Praise of Shadows reminds us that beauty resides not in the object itself, but in the patterns of shadows, light and darkness that one object creates against another. Embracing this principle allows our work to feel quiet, unhurried and deeply grounded.
Has contemporary Western architecture become too focused on adding – more objects, more functions, more visual information – rather than making space for absence?
For me, yes. Growing up in cities, I have long been overwhelmed by the availability of things. When I can no longer remember the story of an item and the reason for it to be there, it stops becoming meaningful to me. It is very much a personal choice, but I find I am most at peace when I have visual clarity, and that brings me calm.
Could you tell us about a small detail in one of your projects that might go unnoticed visually, but fundamentally changes how the space is experienced?
I find that the most successful design details are the ones that go unnoticed. In Wave Residence, for example, we added an extension and an external window became part of an internal wall. I placed a framed alcove shelf there. The fact that it used to be a window would go entirely unnoticed if it were not mentioned.
In a recent project, the extension created a drop in ceiling height. We used that point to change the ceiling material, so the drop appeared intentional. When details are done well, they simply feel as if they belong. They do not stand out; they are quietly confident.
Do you think our homes can influence our habits and lifestyle, rather than simply accommodate them?
Totally. We are strongly influenced by the environment we are in. On a busy street, our hearts beat faster and we act faster. In a formal building, we are more cautious about how we walk, sit and speak. So when we design a home, we are not just designing the physical space; we are designing the lifestyle of the family inhabiting it.
Having lived and worked across London, Hong Kong, Tokyo and Paris, how have different cities shaped your understanding of what makes a place feel like home?
Each city taught me a different layer of sanctuary. Hong Kong showed me how to design tranquillity amid dense urban intensity. Tokyo revealed the emotional weight of quiet rituals and spatial discipline. London brought an appreciation for warm, tactile heritage. Together, they proved that home is not defined by geography. It is an internal feeling of quiet grounding, created when architecture honours how you live.
How do you balance visual simplicity with the complexity required to make a home genuinely sustainable and comfortable?
Through thoughtful integration. True comfort and sustainability – clean air systems, acoustic warmth and energy efficiency – should be built into the very bones of the house, not tacked on as visual clutter. When technical systems are designed seamlessly into the architecture, the space remains open, natural and effortlessly calm to inhabit.
Fox Burrow is a residential extension and interior renovation in Redbridge, London, by 28 a.m. Studio. All project photographs in this article are by Nacho Rivera and are reproduced from the studio’s official project page with full editorial credit.