The House Is a Section of the Ground: Reading Frank Lloyd Wright Against His Own Legend
Critical Essay
Beyond the postcard of Fallingwater: a close reading of Frank Lloyd Wright’s plans, structures and compromises–from the Robie House and Unity Temple to Johnson Wax and the Guggenheim–and of what his architecture of compression and release cost the people around it.
EPRIS Editorial Team · 2026-10-19
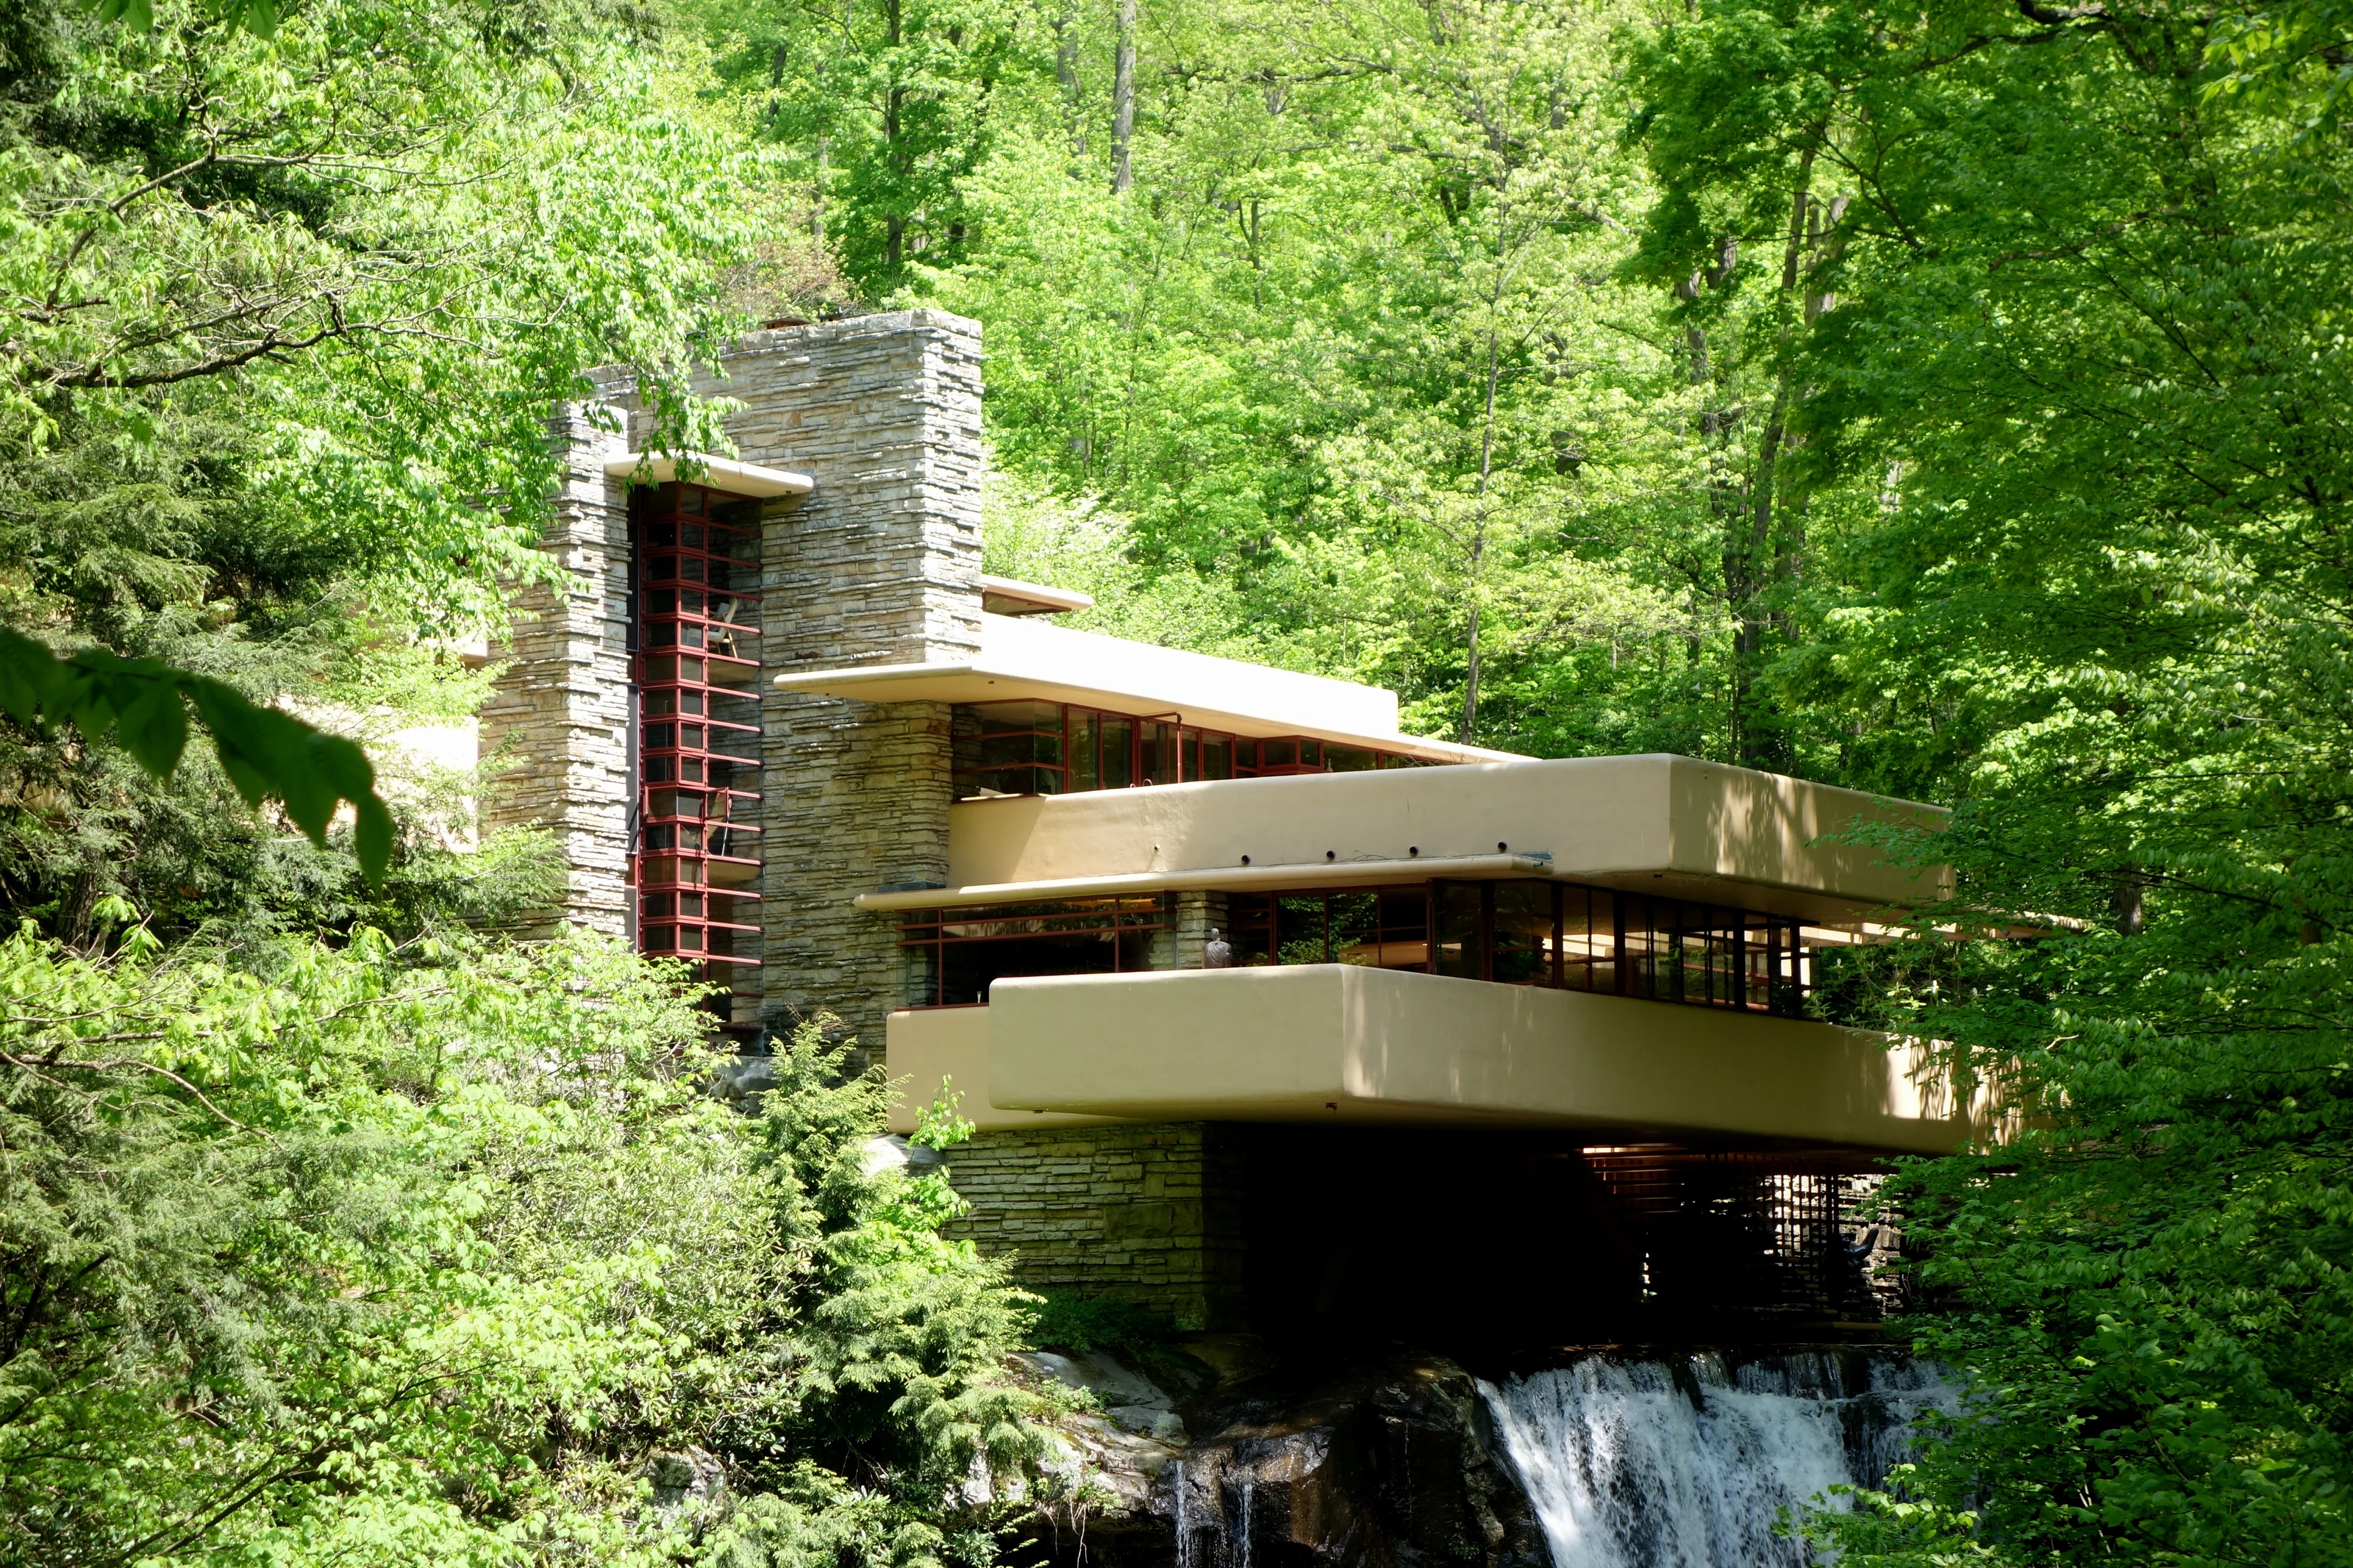
There are two Frank Lloyd Wrights in circulation. The first is a postcard: a waterfall, a concrete tray hovering above it, a white spiral in Manhattan, a silhouette in a cape. This Wright is a brand, and the brand is very good at its job–it is the reason that a seventy-year-old house in the Pennsylvania woods remains one of the most reproduced images of the twentieth century. The second Wright is harder to see because he cannot be photographed from one position. He is a way of moving through rooms: a plan drawn so that the body is pushed, squeezed, released and turned before it is allowed to understand where it is.
This essay is about the second Wright. It treats a sequence of buildings–from the Oak Park years to the last museum opened after his death–as a single argument about space, and then asks what that argument cost. The claim is simple to state and awkward to defend: Wright was a greater choreographer than engineer, a greater engineer than he is usually accused of being, and a far more difficult moral subject than the legend allows. The buildings that matter most are those in which the spatial idea is so strong that it survives the failures of everything else–leaking roofs, sagging slabs, clients who could not afford the dream, and an architect who often could not afford to be honest about any of it.
I · The box and the hearth
Wright arrived in Chicago in 1887, worked briefly for Joseph Lyman Silsbee, and then spent five years in the office of Adler & Sullivan, where he learned both ornament and the stubborn conviction that a building should be generated from within. When he left to practise on his own, the American house was a stack of boxes: parlour, dining room, library, each with a door, each with a proper name, each a sealed cube of upholstery and drapery that a Victorian family could close against the others. Wright’s first great invention was to treat this arrangement as a political, not merely a stylistic, problem.
The mature Prairie plan that emerges in the first decade of the century–the Willits House in Highland Park, the Martin House in Buffalo, the Dana-Thomas House in Springfield–begins with a hearth. A massive chimney mass sits near the centre of the plan, and the rooms are not walled around it so much as pushed away from it along axes that extend outwards into porches, terraces and garden walls. The corner, the point where two walls once met to form a closed room, is opened: windows turn it, piers replace it, a terrace takes it over. Late in life Wright would summarise this period with a phrase he returned to repeatedly–the destruction of the box. It is better read as a re-ordering than a destruction. The box is not abolished; it is cut up, slid apart and reassembled so that interior and exterior, room and room, are no longer separated by a boundary but joined by a gradient.
What is easy to miss is the role of the fireplace. In a Wright plan the hearth is not a decorative feature but the anchor of a spatial system. Everything else–the low ceilings, the broad eaves, the long horizontal bands of windows–exists in tension with it. The fire is the one point in the house where the occupant is protected on three sides; the rest of the plan is an exercise in how far one can be drawn from that point without feeling exposed. The Prairie house is a theory of shelter, expressed as a theory of horizon.
Wright did not abolish the room. He abolished its walls as the thing that told you where you were–and replaced them with a sequence.
II · Compression and release
The most reliable device in Wright’s repertoire is also the least photogenic. Enter a Prairie house and the first thing the body feels is not grandeur but constriction. The door is low, often indirect or hidden; the ceiling over the vestibule hangs above head height by a margin that feels deliberate; the passage turns, and turns again. Then a door, a step, a change of floor level, and the room opens: the ceiling rises, the windows run along the entire wall, and the horizontal line of the terrace carries the eye out into the garden. The space is the same size it always was. The difference is felt as release, and the release is felt as freedom because it has been preceded by something that was not.
The Frederick C. Robie House, completed in Chicago’s Hyde Park in 1910, is the pure case. The street front gives almost nothing away. One approaches by walking past the building, around the end of the garden wall, under the shelter of a low porch roof, and the entrance itself is tucked back at the side. The composition makes the visitor move away from the point of arrival before being allowed to turn into the house. Inside, the sequence continues: a low, compressed stair hall, then the single long living-and-dining room, with a fireplace set not against a wall but as a screen between the two zones, and glass doors opening onto balconies that seem to hover above the street.
The structural bravado of the Robie House serves this spatial argument. The roof projects some twenty feet at its ends, a cantilever made possible by steel beams concealed inside the horizontal bands of the eaves–an early, discreet use of a technology the Prairie ideology was reluctant to admit. The surface treatment is no less deliberate: long, thin Roman bricks are laid with horizontal mortar joints raked deeply and vertical joints filled flush with mortar tinted to match the brick, so that the walls read as stacked planes rather than a pattern of individual units. Every element has been tuned to exaggerate the line of the horizon, because the horizon is where the compression releases.
III · Unity Temple and the cube that holds a room
Unity Temple in Oak Park, completed in 1908 and dedicated the following year, is often called the first modern religious building in America, and it was the product of constraint. The Unitarian congregation’s earlier church had burned down; the budget available for its replacement was modest, and somewhere between forty and forty-five thousand dollars, depending on the source. Poured-in-place reinforced concrete, then used mostly for factories and warehouses, was chosen largely because it was cheaper than stone. Wright, never one to waste an economy, turned the choice into a position: the concrete would be left raw, the grain of the formwork visible on every surface–an early example of what Le Corbusier’s generation would later call béton brut.
The plan is a pair of cubes, one for worship and one for the congregation’s social life, linked by a low entrance hall. The cube of the auditorium is nearly square in plan; the congregation sits in balconies on three levels around the pulpit, so that everyone sits close to the pulpit. Light enters from above, through clerestory windows and amber-tinted glass skylights set into a coffered ceiling, so that the interior is lit even on the dullest Illinois day by something closer to a warm overcast than a window view. There is no steeple, no nave, no cross. The sacred element is the room itself.
This is the point at which Wright’s statements about space become architecture rather than rhetoric. He liked to say that the reality of a building was not its walls and roof but the space within, a paraphrase of Lao Tzu that he adopted as a personal axiom. Unity Temple tests it to destruction. The exterior is a blunt, windowless stack of concrete slabs, deliberately severe, so that the interior–arrived at by a low, dark passage–feels like a revelation. The cost overrun, over fifty percent according to local accounts, and the notorious leaks in the flat concrete roof suggest what the revelation cost the client. But the room is the argument, and the argument held.
IV · Fallingwater and the problem of the view
Fallingwater is the building that proved Wright could still be Wright. By the mid-1930s he was sixty-eight, his reputation had faded, the Great Depression had halted construction, and his practice depended on the apprentices of the Taliesin Fellowship, which he had founded in 1932. Then Edgar J. Kaufmann, the Pittsburgh department-store magnate, asked for a weekend house at Bear Run, a mountain stream in southwestern Pennsylvania where the family had long picnicked. According to the legend, Wright conceived the whole scheme in a couple of hours at his drafting table while Kaufmann was driving to Taliesin to see it. Whatever the truth of that anecdote, he produced something that had no precedent in his own work: a house that is not set in the landscape but suspended in it.
The commission contained a quiet test. Kaufmann expected to look at the waterfall; Wright put the house on top of it. The living room hovers above the stream, so that the sound of the water is constant but the falls themselves are largely invisible from inside. This is a deliberate inversion of the picturesque. The ordinary country house treats nature as a view, a thing seen through glass from a safe distance; Fallingwater treats it as a condition, something you hear, feel and are embedded in. The rock on which the family used to sunbathe was left to rise through the floor and form the base of the hearth. A hatch in the living-room floor lets a stair descend directly to the stream. The house is not a building that happens to be near water but a building that is, in effect, a section through the ground.
The device that carries all this is the cantilever–three stacked concrete trays that project over the stream, balanced against a core of local sandstone. In the photograph the trays look like horizontal planes drawn with a ruler. In reality they were the most contested element of the project. Kaufmann became alarmed enough about the reinforcement to commission an independent engineering review; additional steel was added over Wright’s objections. Wright later blamed the outside engineers’ interference for the troubles that followed. A computer model produced decades later suggested that the original reinforcement had in fact been inadequate for the main cantilever. Whatever the cause, the result was the same: the long living-room cantilever began to sag almost immediately, and it never stopped. By the end of the century the deflection at the tip had reached roughly seven inches, and the house had acquired from its owner the nickname Rising Mildew for the dampness that was as much part of life at Bear Run as the sound of the stream.
The repair, carried out in 2001–2002 by Robert Silman Associates, used post-tensioning cables threaded through the cantilevered beams and terrace joists. It halted the creep but could not reverse the sag. There is a lesson here that goes beyond Fallingwater: a great building can be structurally flawed and architecturally correct at the same time. The tension between the rhetoric of the cantilever and the physics of it is not a footnote to the house’s meaning. It is the meaning. Fallingwater shows a gesture so ambitious that the materials could only just keep up with it, and the viewer’s thrill is partly a thrill of risk.
Fallingwater is not a house that sits beside a waterfall. It is a house that has agreed to be part of one.
V · Johnson Wax: the column that went too far
If Fallingwater is Wright’s most romantic building, the Administration Building for the S. C. Johnson company in Racine, Wisconsin, is his most uncanny. It was commissioned by Herbert F. Johnson Jr. in 1936, while Fallingwater was rising, and completed in 1939. From the street it is a low, almost windowless, curved-corner brick box, hardly anything. Inside is the Great Workroom: a hall more than two hundred feet long, filled with slender white columns that rise from bases a mere nine inches wide and flare into lily-pad discs some eighteen feet across. Between the discs, in the gaps, is not roof but light: the spaces are glazed with tubes of Pyrex glass that diffuse a soft, shadowless illumination across the floor.
The columns are the story. They were so thin at the base that the building authorities refused to believe they could carry the weight, and demanded a test. Wright built a full-scale prototype and loaded it. The requirement was twelve tons; accounts of the actual test vary, but all agree that the test column carried several times that figure without failing–sixty tons in the most-repeated account. The permit was granted in 1937. The episode has been told so often that it is hard to see it fresh, but its point is precise: the dendriform column is a structure shaped not by the grammar of post and lintel but by the logic of a tree, a form that gets stronger as it rises because its load is spread across an ever-wider canopy.
The Great Workroom is also a revealing record of Wright’s limitations. The Pyrex tubes leaked in heavy rain, a defect that generated a famous exchange between architect and client. The story is told in several versions, and in most Wright responds with a shrug. The original three-legged chairs, which Wright designed as part of the interior, were prone to tipping and had to be replaced. The deeper limitation is ethical rather than technical. A hall of such sublime beauty, designed for typists and clerks at identical desks, is also an apparatus of control. The light is gentle, the columns are lovely, and no one can see out in any ordinary sense. The building is an environment complete in itself, a cathedral of work–a form of corporate paternalism so well designed that it is hard to object to it.
VI · Usonia: the democratic house and its price
In the same years that he built Fallingwater and the Johnson Wax headquarters, Wright worked on a different problem: the house for the middle class. He called it the Usonian house, a coinage of his own for an imagined American democracy. The first, for the journalist Herbert Jacobs and his wife Katherine in Madison, Wisconsin, was designed in 1936 and built in 1937 on a budget of about five and a half thousand dollars–cheap even then.
The Usonian house codifies a set of principles that Wright had been developing for years. An L-shaped plan wraps around a garden. A flat or very low-pitched roof reduces the cost of framing. Walls are built from board-and-batten sandwiches rather than plaster over lath. There is no attic, no basement, no separate dining room; the kitchen, which Wright called the workspace, opens onto the living area. Heating is supplied by hot-water pipes embedded in a concrete slab floor, a form of radiant heating that Wright called gravity heat. The garage, an expensive appendage in most homes, is replaced by an open roof beside the house–the carport, a word Wright is often credited with coining.
These houses are among the most influential ever designed. The open plan, the radiant floor and the carport became the vocabulary of the postwar American suburb. But the Usonian dream had its own contradictions. Wright’s houses almost always cost more than he promised and took longer to build than the owners expected. The interiors were so thoroughly designed–built-in furniture, specified lighting, an inflexible geometry–that the owners often felt they were guests in their own homes. And the same logic that made the house efficient made it a stage set for an ideal family. Wright’s democratic housing was, in the end, a system for converting every family into the family that Wright had in mind.
VII · The Guggenheim: a Prairie house turned upward
The Solomon R. Guggenheim Museum in New York is usually treated as an outlier, a late eccentricity dropped on Fifth Avenue by an old man at the end of a long career. It is better understood as the most concentrated version of everything he had been doing for fifty years. Hilla Rebay, the artist and curator who advised the collector Solomon Guggenheim, wrote to Wright in 1943 asking for a ‘temple of spirit’ to house the collection of non-objective paintings. Sixteen years of redesigns, a change of site, the death of Guggenheim in 1949 and the death of Wright himself in April 1959 passed before the museum opened to the public in October of that year.
Strip the Guggenheim of its associations and the logic is the Prairie house. The visitor enters through a low, compressed vestibule–and then, suddenly, is released into the full height of the rotunda, a single volume lit from a glass dome. The visitor takes the lift to the top and descends along a continuous ramp, a quarter-mile spiral that winds down around the void. Instead of rooms that open one into another along a horizontal line, there is one continuous horizontal band that has been wound upward. The Prairie principle–a gradient rather than a boundary–is applied to a museum. Wright had experimented with the spiral ramp as early as the 1920s, in an unbuilt project for an automobile-themed mountaintop resort, and found in the museum a programme where it actually made sense.
The criticism of the building has been constant since before it opened, and some of it is fair. Twenty-one artists signed a letter in 1956 protesting that their work would be hung in a space that seemed designed to compete with it. The sloping floor and the curved, slightly tilted walls make it hard to hang and view a picture in the conventional way. The niches off the ramp are shallow. The building does not defer to the art; it asks the art to be part of a larger spectacle. But the museum’s popularity, and the way it has shaped an entire generation of ‘destination’ museums, suggests that Wright understood something that his critics did not. The act of moving through space can itself be the main event.
VIII · What was lost, and what almost was
To understand how much Wright’s reputation depends on what survives, it helps to look at what does not. The Larkin Administration Building in Buffalo (1906), a brilliant office block that organised its clerks around a central top-lit court and incorporated air conditioning, built-in steel furniture and fireproof construction, was demolished in 1950. The Imperial Hotel in Tokyo, designed over the years 1915 to 1923 on a ‘floating’ foundation of concrete pins in soft soil, famously survived the Great Kanto Earthquake that struck on the day of its opening, and was nonetheless torn down in the late 1960s; only the lobby and reflecting pool were rebuilt at the Meiji-mura museum near Nagoya.
The Robie House itself narrowly escaped. In 1957, when the Chicago Theological Seminary, then its owner, planned to replace it with a dormitory, the eighty-nine-year-old Wright appeared at the site to defend it in person. It was a tiny reversal in the long story of American indifference to its own twentieth century, and it points to the larger fact that Wright’s architecture is at once the most protected and the most vulnerable of modern masters. In July 2019 UNESCO inscribed eight of his buildings on the World Heritage List under the title The 20th-Century Architecture of Frank Lloyd Wright: Fallingwater, Unity Temple, the Robie House, the Jacobs House, Taliesin, Taliesin West, Hollyhock House and the Guggenheim. It was the first modern architecture in the United States to receive the distinction.
IX · Genius and its collateral
There is no honest way to look at Wright’s work without looking at the lives that were used to produce it. In 1909 he left his wife and six children for Mamah Borthwick Cheney, the wife of one of his clients, and travelled with her to Europe, where he prepared the Wasmuth portfolio that introduced his architecture to Berlin and, through Berlin, to a whole generation of young European architects. Back in Wisconsin, he built a house for her on the hillside where his mother’s family had farmed and named it Taliesin. On 15 August 1914 a servant at Taliesin set fire to the living quarters and attacked the occupants with an axe. Seven people died, among them Cheney and her two children. Wright was in Chicago when it happened. He returned to rebuild Taliesin, and in his autobiography he approached the event only obliquely.
The pattern repeats on a smaller scale throughout his career. He treated clients as patrons whose role was to receive his vision, and he was often contemptuous of their wishes. He treated the apprentices of the Taliesin Fellowship, who paid tuition for the privilege of working on his projects, as a source of free labour. He treated cities as a mistake: his Broadacre City proposal of the early 1930s, which imagined every American family on an acre of land connected by automobile, was a formula for sprawl that he presented as emancipation. And he treated history as a resource, borrowing from Mayan, Japanese and Native American architecture while insisting on his own originality. None of this cancels the buildings. It does complicate the idea that the buildings are simply gifts.
The question is not whether to admire Wright. It is whether admiration can survive looking at the plan, the bill, and the people standing outside the frame.
X · How to read a Wright building
A way to see past the postcard is to ask five questions of any Wright room. First: where is the hearth, and what does the plan do in relation to it? Second: where is the compression, and how many steps does it take for the body to understand that it has been compressed? Third: where does the horizon line fall, and what has been done with the roof edge, the window band, the terrace and the mortar joint to make it fall there? Fourth: where does the structure take a risk, and who paid for it? Fifth: who is not in the picture?
Put to the Robie House, the questions yield a theory of shelter and release. Put to Unity Temple, they yield a room that has no need of ornament. Put to Fallingwater, they yield a gesture so daring that the physics are still arguing with it. Put to the Guggenheim, they yield a museum which is less about the pictures than about the walk. And put to the people who lived and worked in these buildings, they remind us that even the best architecture is, in the end, a negotiation between one person’s vision and everyone else’s lives.
XI · Verdict
Wright’s greatest invention was not a style. It was the idea that a building could be experienced as a sequence rather than an object, that the sensation of passing through a house could be designed as carefully as its elevation. Everything that followed–from Mies’s open plans to the choreographed museum promenades of the late twentieth century–owes something to that idea, though not all of it was credited.
The engineering failures, the political naivety, the damage done to the people around him: these are not the footnotes to the story. They are the price, and a responsible reading of Wright has to keep them in view. But the buildings remain. Walk into the Robie House and feel the ceiling lift. Stand on the terrace at Fallingwater and listen to the stream under your feet. Climb to the top of the Guggenheim and look down. Wright was a difficult man and an unreliable engineer. He was also one of the few architects who understood that space is something the body does, not something the eye sees.
This essay draws on published sources including the Frank Lloyd Wright Foundation and Trust, the National Park Service’s National Historic Landmark documentation for the S. C. Johnson Administration Building, the Western Pennsylvania Conservancy’s Fallingwater preservation history and Docomomo US. Figures and dates for several episodes (the Johnson Wax column test, the 1956 artists’ letter, the cost of Unity Temple) vary between sources; where they do, we have followed the most conservative account.