Eighteen Inches of Sky: The Interiors of the World Trade Center
Essay
Twenty five years on, the towers are remembered as a silhouette. Inside they were three buildings stacked on each other, a lobby seventy four feet high, an office floor of nearly an acre, and a window eighteen inches wide that decided how the city was allowed to be looked at.
Viacheslav Munister · 2026-09-10
Everyone knows the outline. Two flat topped verticals, aluminium turning pink at the end of an afternoon, printed on more posters than any other pair of buildings in the world. What almost nobody describes, twenty five years on, is what it was like to be inside them. About fifty thousand people worked in the World Trade Center on an ordinary day and tens of thousands more passed through it. Their subject was never the silhouette. It was a lobby, an elevator transfer, a floor of grey carpet where the view arrived in slices.
01 Eighteen inches
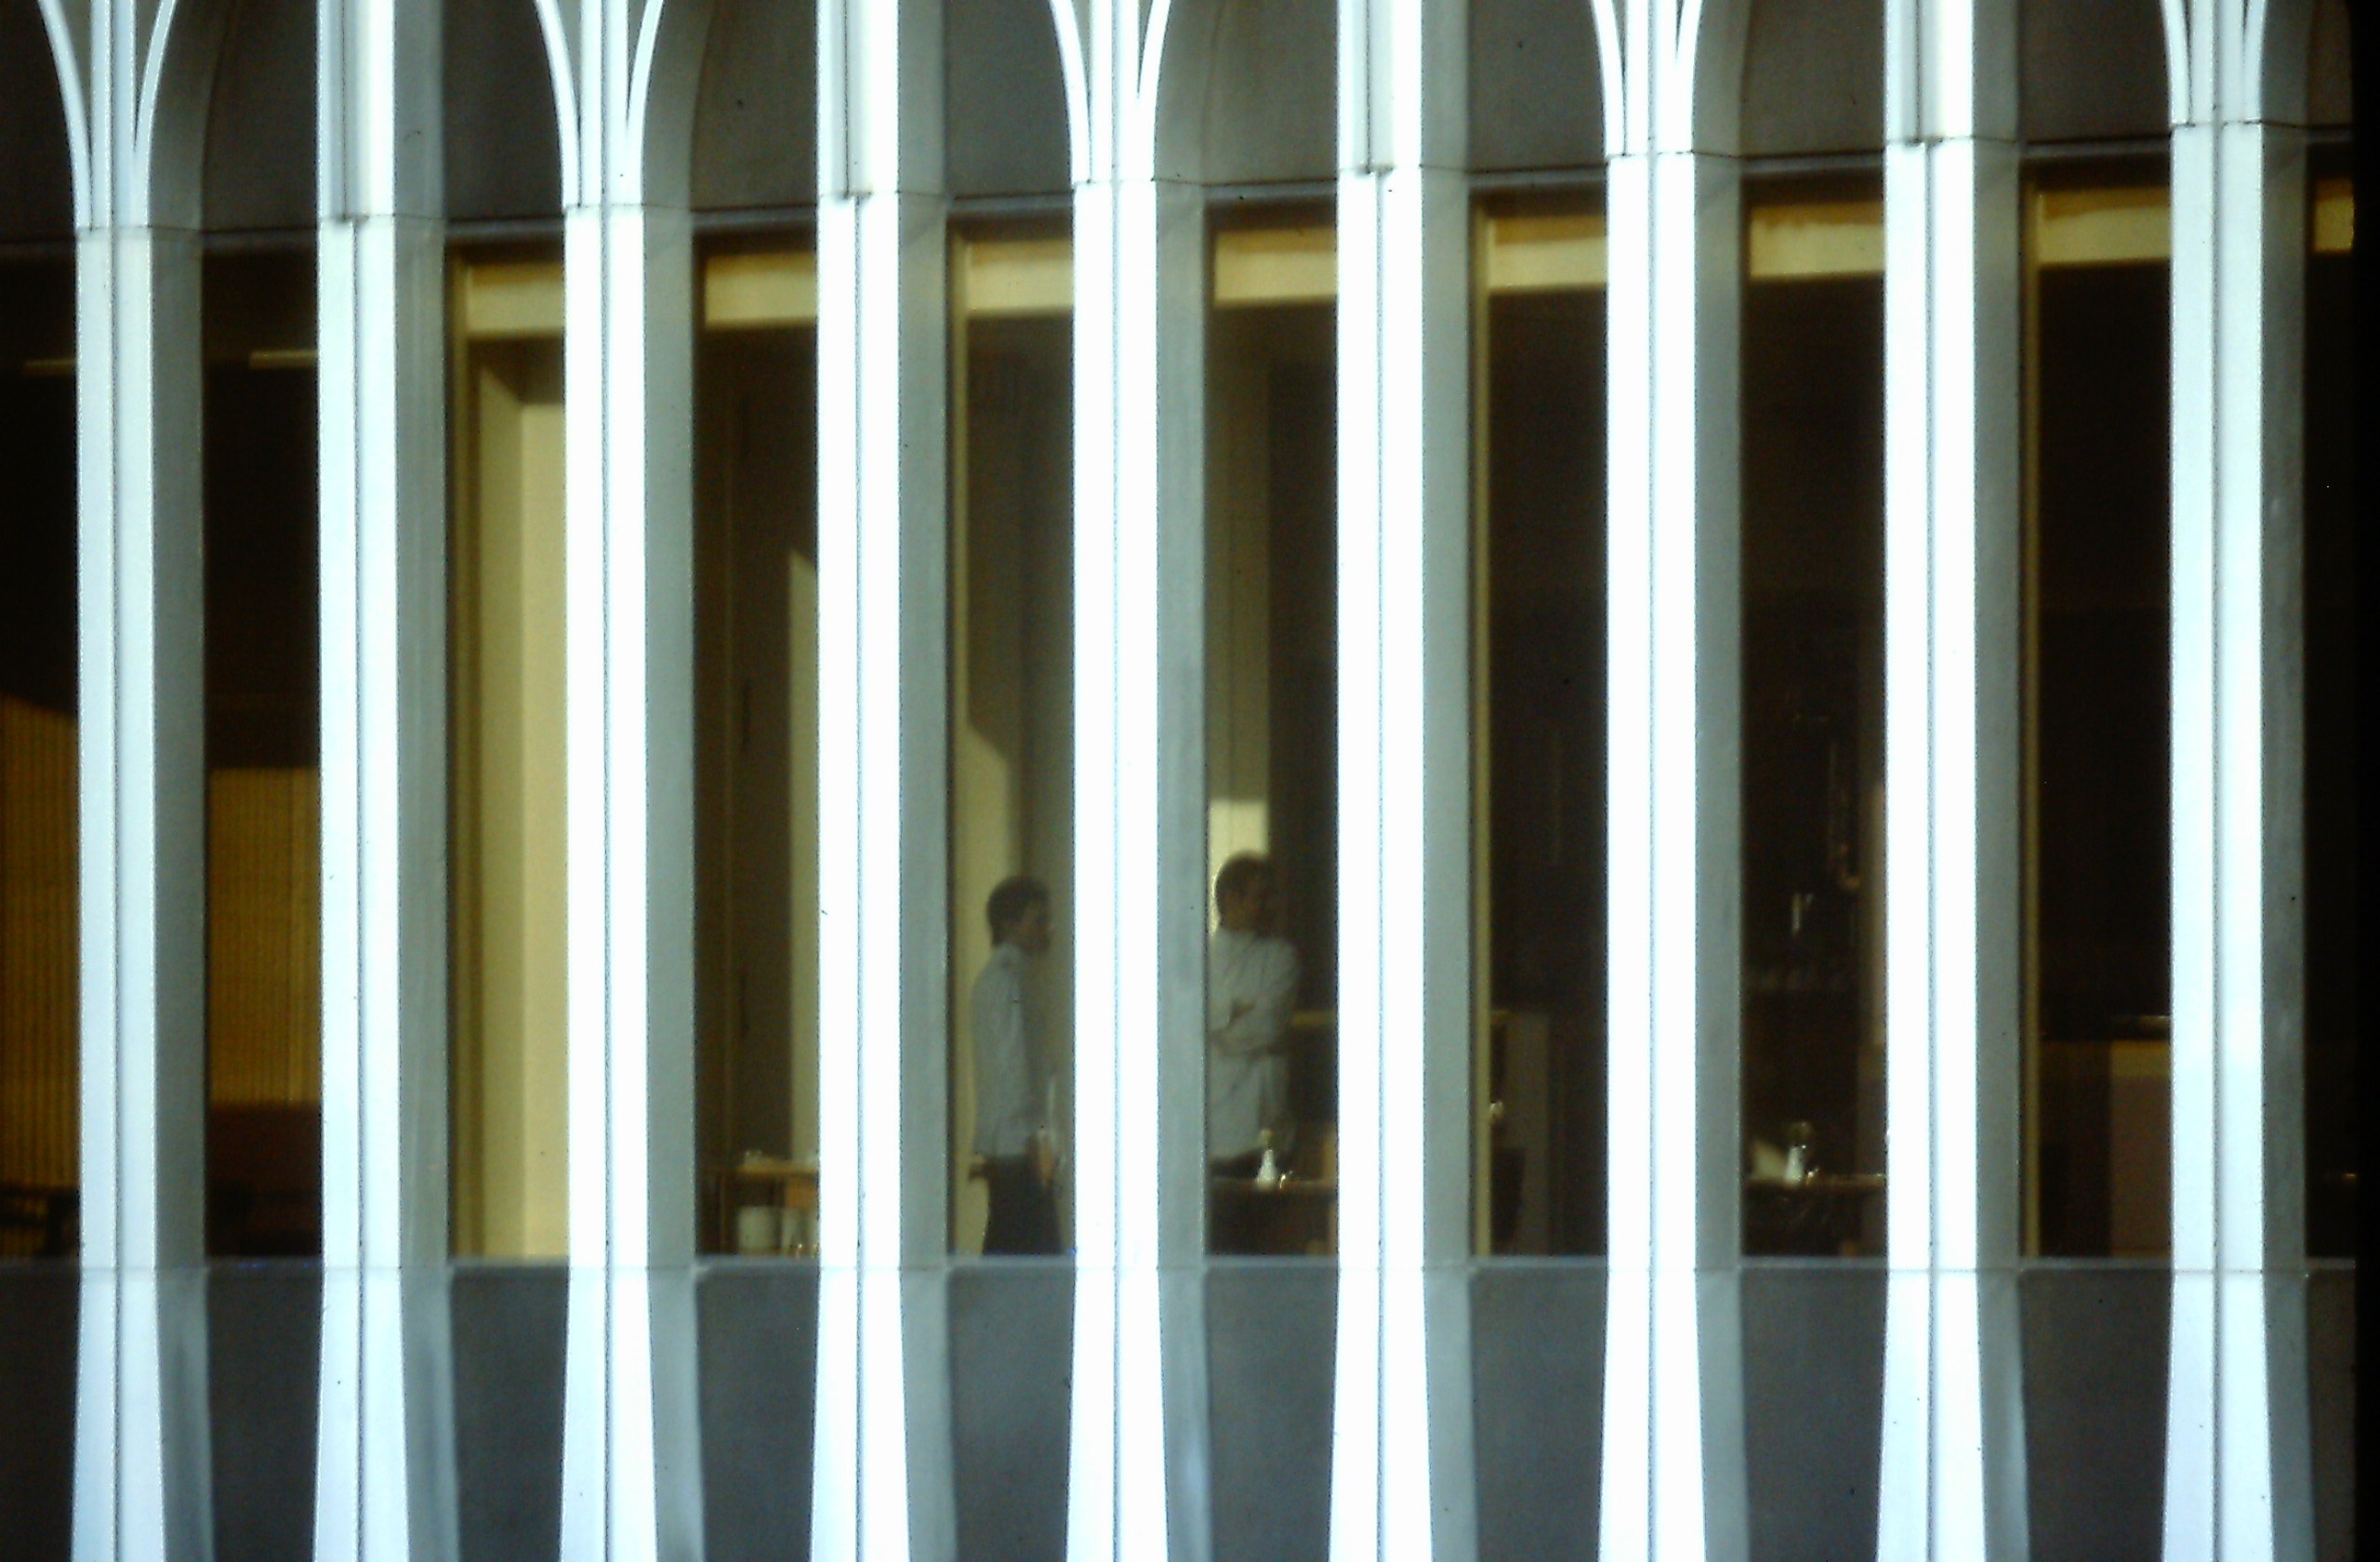
Start with the window, because the rest of the interior follows from it. Minoru Yamasaki wrapped the towers in closely spaced steel columns, and the glass between them is eighteen inches wide, narrower than the shoulders of the person looking through it. The stated reason is disarmingly personal. Yamasaki was afraid of heights, and he did not think a tenant should be asked to stand at a sheer wall of glass a thousand feet in the air. The structural reason ran alongside it, since those same columns were holding the building up.
From inside, the effect is precise and strange. You cannot take in the room and the view at the same time. The city arrives in vertical strips, edited by aluminium. To look down you have to walk right up to the glass and put your face into the opening, and the column takes your weight while you do it. The building makes you commit to looking.
There was one exception, and it proves the rule. On the observation deck near the top of the South Tower the columns were narrowed so the glass could open to twenty eight inches. Ten inches is the entire difference between a place where people work and a place where people come to look.
The deck was a designed attraction rather than a window someone happened to leave open. Top of the World, as the Port Authority called it, opened in December 1975 with an indoor floor at the hundred and seventh level and an open roof deck above it, reached by escalator. It held two dozen video monitors, a film called Manhattan Magic, a model of the city with seven hundred and fifty buildings in it, and a food court with a Sbarro and a Nathan's Famous. A visitor was sold the view in the way a museum sells a collection, with an interpretation attached.
02 A nave at the door
At the bottom the same columns do something else entirely. Near the ground each group of three merges into one, which let the lobby glass run wide and tall between them and let the elevator shafts stack economically above. The lobbies were seventy four feet high. The effect was a pointed arcade, and critics reached for the word Gothic, sometimes admiringly and often not. What matters for the interior is the sequence. The building narrows the world to eighteen inches upstairs and greets you with something like a nave at the door.
03 Three buildings, stacked
Inside, each tower was not one building but three sitting on top of one another. Floors one to forty three, forty four to seventy seven, seventy eight to one hundred and ten: three zones, each with its own local elevators, reached by express cars running to sky lobbies on the forty fourth and seventy eighth floors. The express cars carried fifty five people at sixteen hundred feet a minute, roughly twenty seven feet every second.
This was arithmetic before it was architecture. In a conventional scheme a tower of this height spends its lower floors on elevator shafts and the rentable area collapses. Splitting the journey the way a subway line splits into express and local raised usable floor area from sixty two to seventy five percent. Thirteen percent of a hundred and ten floors is a great deal of building. The consequence was social. A sky lobby behaved like a station: people changed there, queued there, ran into each other there, and the tower acquired two interior addresses that were neither the street nor an office.
Eight of the hundred and ten floors were never let to anyone. They went to machinery, in four two floor bands spaced up the building, because a tower this size is a utility company that happens to have tenants: its own water, its own air, its own power distribution, its own drainage lifted back down. The complex even had postcodes of its own, 10048 and 10047, which is the plainest possible statement of what it was. Not a building on a street, a settlement with an address.
04 An acre of ordinary
The floors themselves were plain and enormous. Each plate is a square of two hundred and eight feet with a service core of eighty seven by one hundred and thirty five in the middle, and the ring of space between core and facade runs uninterrupted, which was the whole commercial argument: close to an acre a floor with nothing in the way. What tenants did with that was what tenants do. Partitions, carpet tile, a wall of filing, meeting rooms pushed into the corners where two views meet.
It is worth saying plainly that most of the interior of the World Trade Center was ordinary. That is not a complaint, it is the fact that has been hardest to hold on to. A building remembered only through catastrophe loses its Tuesdays.
05 The room at the top
One interior was not ordinary at all. Windows on the World opened on the hundred and sixth and hundred and seventh floors of the North Tower on 19 April 1976, across fifty thousand square feet designed by Warren Platner. Platner worked in brass, mirror and fabric covered walls, with tufted banquettes, discs set into the columns and dish shaped brass lights above them. Milton Glaser designed everything a guest touched or read: the dinnerware, the rugs, the light fittings, the menus. Paul Goldberger called the result sensuous modernism, which was accurate and, at the time, faintly disapproving.
The clever move was structural rather than decorative. Platner stepped the dining room in tiers, so that the view through that eighteen inch glass belonged to every table instead of to the row beside the window. A jacket was required and the restaurant kept a rack of them for men who arrived without one. On the south side sat the Cellar in the Sky, a small room with a fixed menu and its own wine list. After the 1993 bombing the space was rebuilt for twelve and a half million dollars and reopened on 26 June 1996. In its last full year it took thirty seven million dollars and was the highest grossing restaurant in the United States.
Around the dining room sat the rest of it: a wine school that ran for decades under Kevin Zraly, and on the hundred and seventh floor the Hors d'Oeuvrerie, which in the nineties became the Greatest Bar on Earth, full length windows and a dance floor. The bomb of February 1993 went off in the garage six levels down, and it was the underground that took it, the concourse and the station and the plant. The towers stood, but the restaurant at the top stayed shut for three years.
The tiers were the design. A window that narrow gives the view to whoever sits closest, unless the floor itself is arranged to hand it back.
06 What hung in the lobbies
Art was distributed through the interiors as deliberately as the elevators. In the lobby of the South Tower hung a tapestry made by Joan Miro with Josep Royo, wool and hemp, twenty feet by thirty five and four tons of it, in place from 1974. On the mezzanine of the North Tower stood Louise Nevelson's Sky Gate, New York, black painted wood, finished in 1978. Alexander Calder's red stabile stood outside on the north side of the site, and Masayuki Nagare's Cloud Fortress sat on the plaza itself, a low black granite mass that people used as a wall to sit against. At the centre of the plaza fountain, Fritz Koenig's bronze Sphere turned once every twenty four hours, slowly enough that you could not watch it move and surely enough that it was never quite where you had left it.
07 The street underneath
Below all of this lay the part of the complex most people actually used. Six levels of substructure held a shopping concourse, the PATH station, parking and the plant that ran the towers. The plaza above was exposed and frequently unkind in wind, so the mall became the real street of the World Trade Center. For a great many people the building was entered from underneath, without ever crossing the open ground it was famous for.
08 What is left
Tomorrow is the twenty fifth anniversary. Everything described here, with one exception, now exists only as description: the seventy four foot lobbies, the two sky lobbies, the acre floors, the brass and the tiers of Windows on the World, the tapestry, the Nevelson. Koenig's Sphere came through, dented and torn open, and stands today in Liberty Park a short walk from where it used to turn.
There is a habit of remembering buildings by their outlines, and it is convenient, because an outline has no rooms in it and therefore nobody inside. The World Trade Center was a place people went to work in the morning: through the concourse, up in an express car, out at a sky lobby, into a floor with a window eighteen inches wide. Keeping hold of that is not nostalgia about architecture. It is the only way the description stays about people.
Photographs, in order: the 107th floor of the North Tower in 1979 (Guerinf, CC BY-SA 3.0); the roof deck of the South Tower in 1984 (Lars Plougmann, CC BY-SA 2.0); the deck telescopes (Tequask, CC BY-SA 4.0); the entrance arches, the lobby under construction in 1971, the plaza from above and Cloud Fortress (Balthazar Korab and Warren K. Leffler, public domain, Library of Congress); the Sphere in Liberty Park (Bernt Rostad, CC BY 2.0). All via Wikimedia Commons.