Eight Years to a Home: Olha Wood on Building Across Distance, Pandemic and War
Interview
Interior architect Olha Wood works between Kyiv, Denmark and the UK, often without standing in the rooms she shapes. She talks about the Kyiv apartment that took eight years, one pandemic and a full scale war to finish, the house whose site was lost but whose concrete survived into another, and why every project she makes ends up reaching for the garden.
Viacheslav Munister & Olha Wood · 2026-09-22
Olha Wood describes her practice in four lines on Instagram: interior architect, high end residential, international experience, remote collaboration with UK studios and private clients. It reads like a list of capabilities. It is closer to a description of a life. The studio began in Kyiv twenty five years ago and now works between Kyiv, Denmark and the United Kingdom, frequently without its architect standing inside the rooms she is shaping until very late in the process, if at all.
Her portfolio keeps unusually honest time. One Kyiv apartment is titled, simply, Eight Years to a Home : commissioned in 2018, moved to a different flat in the same building before construction could begin, redesigned around a terrace when the pandemic made private outdoor space essential, then carried through a full scale war its clients chose to stay in Kyiv for. A house on the Fish Island has been listed as in progress since 2020. The Bridge House carries the dates 2017 to 2026.
We wrote to her about what happens to buildings that have to wait, about designing a room around a sofa chosen years before the room existed, and about the thing she keeps returning to in every house she names: the garden, the terrace, the bridge, the way a building reaches for the ground it stands on.
01 · A practice shaped by places
Viacheslav Munister [VM]: Your Instagram bio reads “Interior Architect | High-End Residential | International Experience | Remote Collaboration with UK Studios & Private” – four lines that describe a practice built almost entirely around distance, flexibility and movement between places, rather than around one fixed studio in one fixed city. Your own portfolio bears that out: projects photographed in Kyiv, a house extension sketched for Tuscany, an island house visualised by a studio in another country entirely, clients across the UK. Was your practice always this dispersed, by temperament or by the nature of high-end residential work – or is this geography something the last several years specifically forced you to design, the way you might redesign a floor plan around a load-bearing wall that suddenly can't be moved?
Olha Wood [OW]: I was fortunate to begin my career in one of the strongest architectural studios in the city where I was born and educated. It was an unusually good place to start. At a time when many practices were concerned chiefly with the local market, they travelled to the Milan furniture fair each year, worked with Italian furniture – including Minotti – and designed interiors and penthouses of a kind that introduced me early to a world beyond my own city.
Perhaps this is why I never learned to think of architecture as something confined by geography.
A few years later, I began my own practice. My first client was a Ukrainian pop star. The beginning was almost disarmingly easy. I did not feel that I was entering an unknown profession; rather, I seemed simply to continue walking along a road I had already been travelling for years.
I entered competitions constantly. It was not only about winning, although I did take first places in several Ukrainian competitions. I wanted the work to exist outside the rooms in which it was made – to be looked at, questioned and placed beside the work of others.
In time, one of my projects was longlisted for the Dezeen Awards in 2018, and another was published on Dezeen. Those moments mattered to me not simply as distinctions, but because they allowed the work to travel further than I could.
My first international clients were a Slavic couple living in Hamburg. They had commissioned me to create an interior around Promemoria furniture, but wanted it to possess a distinctly Western European character. It was an interesting request: how does one create a sense of belonging to a place without merely reproducing its familiar images?
I was already spending considerable time in Britain then, because my future family lived in England. I travelled back and forth, and gradually absorbed something of the country – its architecture, its proportions, its restraint, its particular relationship between old and new. Much of what we absorb from a place happens without our noticing it at the time. A window, a staircase, the colour of a painted room, the way an old house has been altered rather than replaced – these things remain somewhere in the mind.
This has become one of the reasons I continue to prefer working with international clients.
Every country has its own domestic language. It lives not only in architecture, but in the way people arrange a table, choose a chair, preserve an old floor, tolerate an imperfection, or decide what deserves to remain. I find that learning these small distinctions is as important as understanding the larger architectural context.
This year I worked for a Danish couple, restructuring their bathroom and restyling the remaining rooms through decoration. It was another opportunity to look closely at a culture I had previously encountered professionally, but now from inside a private home.
I discovered more about the Danish market, but also returned to something I have always valued in Scandinavian design: objects that do not need to announce their importance. Ferm Living and House Doctor are not about the spectacle of high-end furniture. Their appeal lies elsewhere – in material, proportion, familiarity and the accumulated feeling of a domestic life.
Perhaps this is what I have been looking for throughout my twenty-five years of practice.
Not a particular style, and certainly not a particular country.
Rather, the possibility of entering someone else’s world for a while, understanding what belongs there, and making something that feels as though it could not have been made anywhere else.
02 · Eight years to a home
VM: One of your project pages narrates its own timeline with unusual honesty. A home was commissioned in 2018; the clients then discovered a different apartment in the same building, with a large terrace, and exchanged their original unit for it before construction could even begin. Then COVID arrived, and – in your words – “a garden on the terrace suddenly became more than an attractive addition to the brief... having a private outdoor space, somewhere to step outside without leaving home, became essential.” Then the full-scale war began, and your clients chose not to leave Kyiv. You call the project, simply, “Eight years to a Home.” At what specific point across those eight years – the apartment swap, the pandemic, or the war – did you notice yourself stop thinking of it as one job delayed by circumstance, and start thinking of it instead as a shared act of endurance between you and your clients?
OW: That is what I call responsibility – to the object, and to the people for whom it was made. It is painful to see a place intended for a family’s future remain silent and unfinished. A house is not simply an object that waits for completion; it waits for the life that is meant to happen within it.
So I kept reminding my clients with inspiration that the work was not finished. Perhaps there would come a moment when we would find the strength to return to it, and to finish what we had begun.
VM: That same project's brief was, as you put it, “wonderfully specific”: your clients had always dreamed of particular pieces from Italian design houses – a Poliform cabinet, a B&B Italia sofa, an Antonio Lupi basin – items you describe as “not simply items on a shopping list, but part of the image of the home they wanted to create.” When a client arrives already attached to the exact sofa and the exact basin, sometimes years before the room around those objects even exists, how do you design that room so it reads as something more than a frame built to justify a purchase already made?
OW: Each piece of furniture has its own history – of material, place of origin, style and suitability.
The furniture selected by the clients often told me more about the future interior than a conventional brief could. My task was to bring these individual objects into a conversation with the architecture, the views from the windows and one another, so that the interior would acquire a coherent language rather than become a collection of beautiful things.
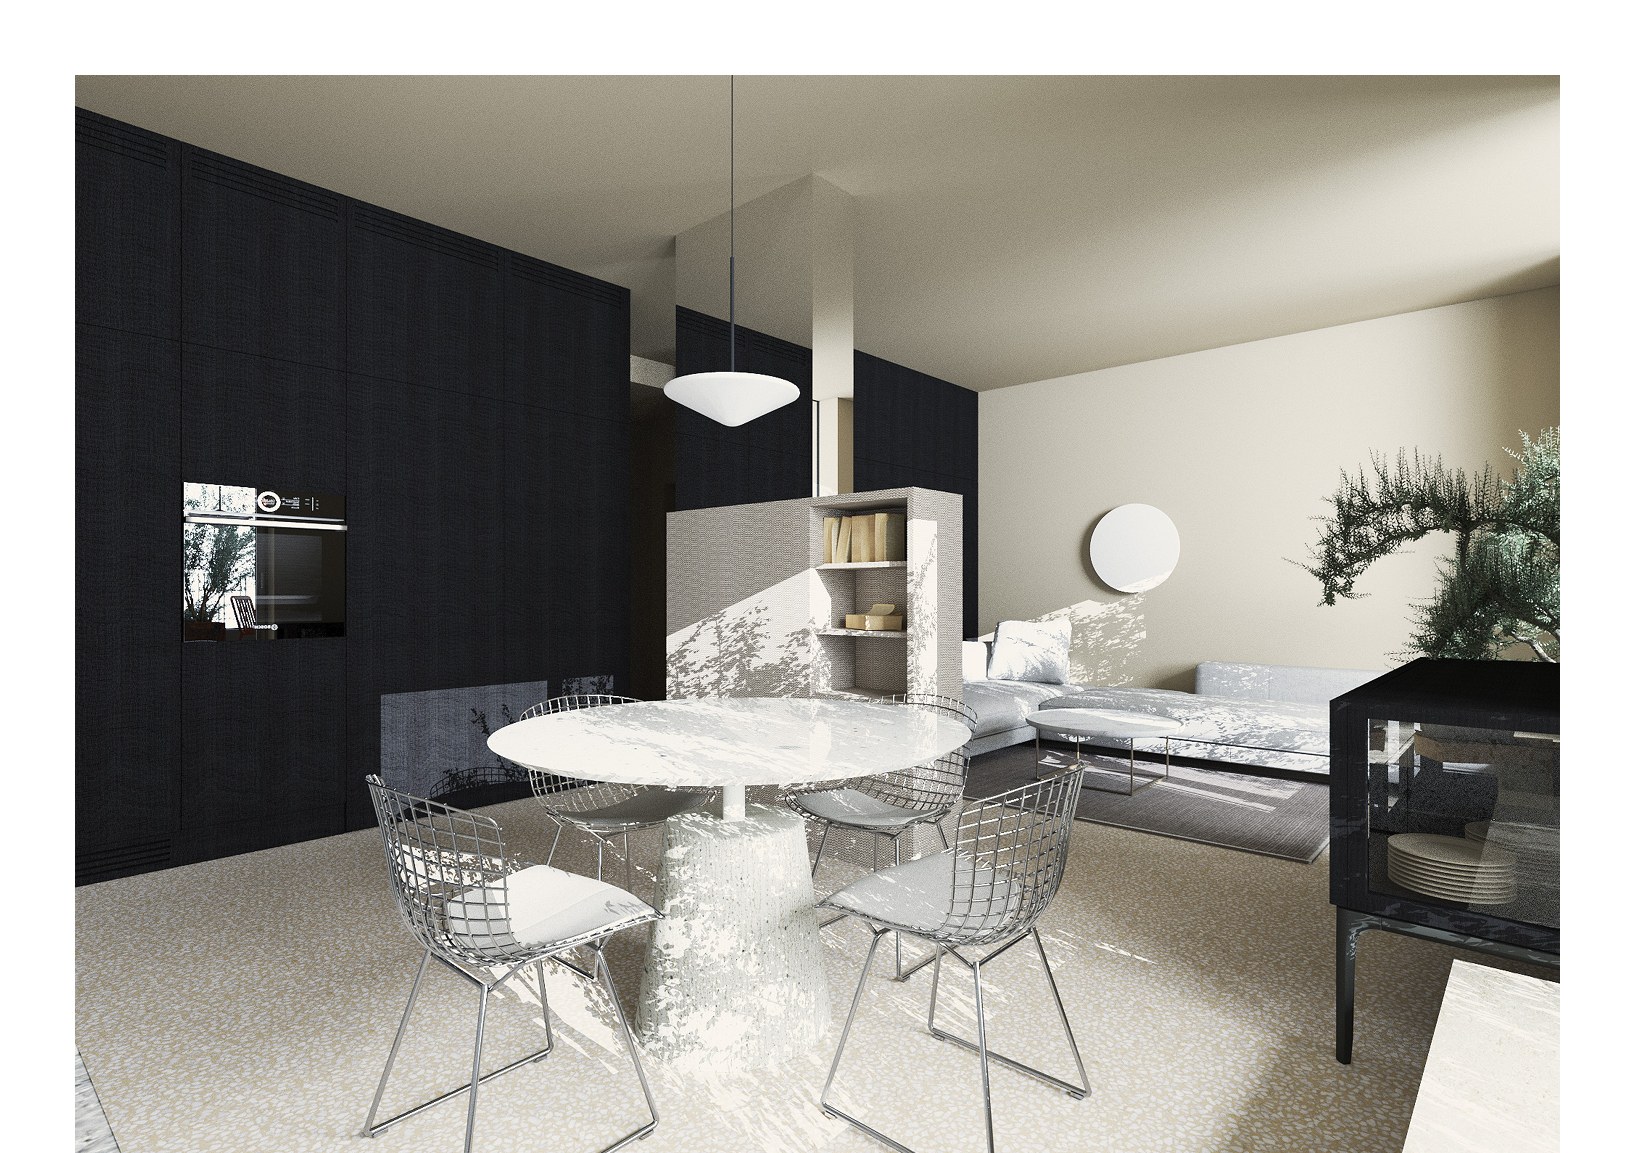
For example, the black Poliform cabinet, designed by Piero Lissoni, led me towards black-veneered wall panels of the same architectural restraint. The colour of the B&B Italia sofa became the starting point for the bespoke kitchen, whose ceramic fronts were made in a closely related shade.
The clients had a particular affection for Italy, and I wanted to acknowledge that without making the house feel as though it belonged elsewhere. The Ukrainian landscape outside the windows remained essential. I brought its yellow and brown tones inside through yellowish terrazzo, travertine and the warm grey of Little Greene’s Slaked Lime – Dark 151. The garden partly obscured the view, which I came to see not as a limitation but as something that gave the sitting room a sense of intimacy – a room held gently between the house and nature.
03 · The projects that wait
VM: Your house on the Fish Island has been listed as “In Progress” since 2020 – a 450-square-metre concrete-and-steel structure, envisioned explicitly as a prototype for several future houses to be built on the same riverbank, built around a client's very particular list: a swimming pool, a fish pond, dedicated parking for a car collection, and three bedrooms, one for each of his children. Six years is a long time for a prototype to still be a work in progress. Has the house itself changed across those six years – in brief, in detail, in what “prototype” even means for the houses that might follow it – or has the delay simply been the ordinary friction of building something this large?
OW: This is perhaps one of the more painful questions I might be asked.
The building project was cancelled when my clients lost the plot of land. There is something particularly difficult about seeing a house that has been carefully imagined never acquire the life for which it was intended.
And yet, the work did not entirely disappear. The concrete structure and its carefully resolved junctions found a second life in another house that was later conceived for the same site and exists there today.
Perhaps this is one of the quieter truths of architectural work: an idea does not always arrive at its first destination. Sometimes part of it survives, altered by circumstance, and continues its life somewhere else.
VM: The Bridge House has the longest visible timeline in your entire portfolio – 2017 to 2026, described on your own site as an “evolution of the architectural concept” rather than a single continuous build. Its plan is organised as three distinct pieces: a single-level Forest Pavilion designed to nearly disappear into the landscape, a two-storey Main House built around an internal atrium for daylight and privacy, and the Bridge itself, which your notes call “more than a circulation element... the architectural symbol of the project.” Between “Eight Years to a Home,” the Fish Island house still listed as in progress since 2020, and now a nine-year evolution on the Bridge House – is this simply what building privately in Ukraine over the last decade has looked like for everyone in your position, or is a project that's allowed to evolve across many years actually closer to how you'd choose to work even without a war or a pandemic pushing the timeline?
OW: The Bridge House was first called The House Above an Old Road in 2017.
I do agree that, looking at it now, it appears almost as a bridge between my past career and the work I do today.
Much of what I had learned through my years of working in the Netherlands and the UK found its place in this house. But its story is not only about a timeline. There was another, more personal connection: my client had lived and studied in the Netherlands for many years.
In a way, the materials became the language through which the three of us – the architect, the house and the client – were connected to that place.
We chose MIB GeoStylistix facing bricks, concrete junctions inspired by the House on the Fish Island, and Alpi veneer, which I had first discovered in Amsterdam.
Perhaps this is why the house has always felt to me like more than a project. It carries pieces of places, experience and memory from different periods of my life, brought together in one piece of architecture.
04 · Unbuilt, and still alive
VM: In Tuscany, you sketched an extension – 2024 – for what your own project notes describe as a “1 Euro House”: one of the abandoned homes Italian municipalities sell for a symbolic euro to buyers who commit to restoring them, in towns trying to survive depopulation. Your plan called for selectively demolishing the existing structure, removing an intermediate floor to create a double-height space, and building a new balcony to connect the old house to a new 60-square-metre extension. What drew you personally to a project built on a premise so different from the rest of your portfolio – not a client with an unlimited wish-list, but a near-abandoned building in a town that is, in its own way, asking to be saved?
OW: It was a precious time to learn and to create a house for my friends from Israel. It was a voluntary project, but it gave me something I needed very much that summer in Kyiv in 2023: a reason to create, and a way to survive the summer emotionally.
Kate, the daughter of my friend, was already dreaming of her future adult life in Italy. So I began to imagine the extension almost as a doll’s house for that future life – a small world of her own, rather than simply an addition to the existing house. Her mother sent me the brief and the possible site, and I began to write a story for the future.
I studied the village from a distance, learning its details online and reading the structure of the surrounding landscape through Google Maps. I was also inspired by the quiet architecture of contemporary Tuscan wineries – their relationship with the land, their simplicity, and the feeling that the building had always belonged there.
VM: “House near the Dam” is a 2019 sketch, never (as far as your portfolio shows) built: two connected volumes in Kyiv's Dam District, clad in red brick and wood to match the surrounding red pines, with a sloped roof planted with wild herbs specifically so the house would blend into the meadow rather than announce itself from the road. A living roof is a very particular kind of promise – it asks a client to accept years of upkeep for the sake of near-invisibility. What usually happens to a design like this one, that asks that much commitment for that much restraint – does it stay unbuilt because the ambition was too specific for the client who eventually came along, or because the right site and the right client for it simply haven't met yet?
OW: The house remained a sketch, as the client eventually relocated to the UK as a Ukrainian refugee. The land is still waiting for them, and the sketch – something we were both rather proud of – still exists.
05 · A restaurant, a studio, a penthouse
VM: CICADA, your restaurant and wine bar project from 2018, came with an unusual condition attached to the brief itself: the client – who had researched the restaurant industry extensively through travel across Europe and Australia – specifically wanted an architect with no previous experience designing restaurants, precisely so the process could stay collaborative and the ideas could stay unconventional. The restaurant's chef, meanwhile, had circled the world three times gathering inspiration for a genuinely multicultural menu. What does it actually feel like to be hired because you're inexperienced in a category, rather than in spite of it – and did that freedom from precedent change how boldly you were willing to work, on a project that went on to be featured in ATTITUDE Magazine?
OW: I had spent many years visiting restaurants across Europe and the UK, observing not only how they looked, but how they made one feel, how people moved through them, and how a room could shape an evening.
My work was always rooted in the client’s brief, but I have never been very interested in clichés about what a restaurant is supposed to be. I wanted to understand how this particular one might live, and then allow the idea to take its own shape.
The entire project was carried out online. We spoke with builders and contractors through a screen; samples of materials travelled to me in Kyiv. At the time, it felt almost audacious to imagine that everything could be created this way – a restaurant existing, for a while, between a distant site and a desk in Kyiv.
VM: You also designed the office for your own practice, Olga Akulova DESIGN – completed in 2010, photographed once that year and again six years later in 2016, and highly commended at the International Property Awards in London in 2012. That's the one project in your portfolio with no outside client to negotiate against, argue with, or ultimately answer to. Looking back at a space you designed entirely for yourself, and that still held up well enough to be re-photographed six years on – what did you learn about your own taste when there was no one else's taste to balance it against, and is there anything in that office you would design differently today?
OW: I designed my studio in three days. Perhaps because it was my own space, there was no need to explain the idea to anyone before making it happen.
Fourteen years later, I am restyling the interior as I continue to grow as an architect. New materials have appeared, new technologies have changed what is possible, and I have found a colour for the walls that feels more right now – Rolling Fog by Little Greene.
And yet the room still draws me back to Kyiv. There is the view of the garden, my own little England; the Boffi K4, around which the kitchen was shaped; and the wooden floor, which has aged beautifully over these fourteen years.
All this time, the studio has also been a kind of working catalogue of my practice. It is where I have met clients, and where they could see, rather than simply hear me describe, the junctions, materials and language of the interiors I make.
VM: Your NPL Penthouse – the 30th floor of the Novopecherskie Lipki condominium in Kyiv, bought by your client purely as an investment property – came with a brief that was really an absence of a brief: exposed concrete ceilings, full-height glass, and then almost total silence, because the client had “limited time to be involved” and asked you to complete the entire interior and fit-out independently. The project went on to be featured in Dezeen, Moroso and Leibal. When a client effectively hands you the keys and steps back entirely, is that the freest you ever get to work, or does an absent client's silence create its own, quieter kind of pressure that a demanding one never would?
OW: Exactly. The pressure created by the absence of a client was enormous. To prove to myself that I was worthy of making the project without a client’s editorial hand, I brought everything I knew at that time to it, and pushed my knowledge and possibilities as far as I could.
My travels to the UK became an important part of the process. I bought some of the accessories for the penthouse in London, at the Designers Guild showroom, and the poster for the kitchen in London as well. They were not souvenirs of a journey, but things that had already found their place in the project in my mind.
My contractors worked with remarkable precision and care, following the project closely. And, eventually, the penthouse travelled further than any of us had imagined – into worldwide publications.
06 · Method and motifs
VM: A project titled simply “House near the Dam” is filed in your portfolio under the single word “minimalism” – a word that can mean an empty room just as easily as it can mean a room where every remaining object had to earn, and fight for, the right to stay. When you strip a house down that far for a real client with a real life to live inside it, what is your actual working method for deciding what earns that right – and has a client ever fought you to keep something you were certain had to go?
OW: When my clients are unsure about a particular piece of furniture or an item in the project, I first try to understand what lies behind their hesitation. It may be the budget, a style they have not mentioned in the brief, or simply that my idea is more daring than they had imagined for themselves.
When we discuss a possible change, I look for something that answers their concern without disturbing the composition that already exists. The new piece still has to belong to the whole, and, most importantly, to my client at that particular moment.
That is part of the work: not persuading a client to accept my idea, but understanding when an idea needs to change – and when it simply needs to be explained.
VM: Several of your project titles read less like catalogue entries and more like private diary lines – “With a dream of KENZO,” “Uplifted House,” “Interior for Kate & Corgis” – the kind of phrase that usually stays inside a client's head, not on a public portfolio page. Where do these titles actually come from: are they yours, coined out of how the project felt to live through as its designer, or do they belong to the clients – a private joke, a private hope, a pet's name – that somehow made it, intact and unedited, all the way into your public-facing work?
OW: You made me smile.
I live through each project, and its name usually comes to me as a result of the work rather than at the beginning. It is almost a conclusion – the main idea that has slowly shaped the project through months, sometimes years, of working together.
Each project becomes a story in its own right. We see it afterwards in photographs, but my clients continue to live inside it. Perhaps that is why the name appears only when the story has already revealed itself.
VM: Looking at your Bridge House concept specifically – a pavilion designed to vanish into a pine forest, connected by a bridge you call the project's “architectural symbol” to a house organised around an internal garden bringing light into its own centre – how literally do you take the idea of a threshold in your work generally? Is the bridge, the terrace, the balcony that keeps recurring across your projects (the terrace in “Eight Years to a Home,” the balcony in TOSCANA HOUSE, the riverside terrace on Fish Island) a functional feature you return to because clients keep asking for it, or is it the closest thing your work has to a genuine, recurring architectural signature?
OW: Bridge House.
The shape was created by the existing trees. We cherished them, rather than asking them to give way to the house.
The Eight Years to a Home.
The garden – nature itself – is the element that connects all my projects.
Toscana House.
The roof terrace and balcony were conceived as a way of bringing the house towards the mountain view.
Fish Island House.
The terrace is set into the hill to find the best possible view of the water on the site.
Perhaps this is what I could call my architectural signature: I always try to connect my clients with nature. It is the most inseparable relationship a house can have.
07 · Distance, and what it costs
VM: Your work now moves between Kyiv, Denmark, and clients across the UK, frequently without you standing physically inside the rooms you're shaping until very late in the process, if at all – site visits replaced by video calls, timber and stone chosen from photographs and swatches sent by courier rather than held in your own hand. Materials like your namesake wood are famously about grain, weight, and how light actually falls across a surface in person. What does an interior architect concretely lose when a project has to be built at that kind of distance – and is there anything, unexpectedly, that the distance makes easier, clearer, or even better?
OW: Strong communication with clients – video calls, being in regular contact, friendship and empathy – can create a surprisingly close connection with a building site, even from a long distance.
Materials are now available across countries, too. And after 25 years of experience, I know how to find the right ones, work with people locally, and keep the architectural idea consistent, wherever the site may be.
VM: “Eight years to a Home” ends, in your own account, in August 2026 – the work “very close to the end” – in a Kyiv that is still, as you're answering this, a city living through war. When you finally hand your clients the keys to a home eight years, one pandemic, and one full-scale war in the making, what do you think that specific moment will actually feel like, for them and for you – and is it a feeling any earlier, easier project in your portfolio could possibly have prepared you for?
OW: The building site is still ongoing. In Kyiv, we do not have an abundance of contractors at the moment, as many of them are protecting our country.
We hope to complete part of the work this autumn. My clients can hardly wait to begin their life in the space they have dreamed of for so many years.
The garden, which was completed on the terrace a year ago, has already given them something to live with while the house is still being made. They have spent this time among the greenery, watching it grow, and hoping that soon their life in the house will begin.
VM: You've now spent years designing homes for people staying in a country at war, for an apartment building's shared future on an island, for a nearly abandoned house in a depopulating Italian town, and for landscapes – a stream, a pine grove, a riverbank – that were there long before any client and will presumably outlast the buildings too. If a future client asked you to design something with no constraints at all – no budget ceiling, no site, no deadline – what is the one idea sitting somewhere in your unbuilt sketches, the Tuscany extension or the Dam District house or something you haven't shown anyone yet, that you would actually choose to build first?
OW: It would be wonderful to allow myself to dream about a future project.
Perhaps it would be a house in the UK – an extension to an old house at the end of a quiet road, in the forest, with a hill and a meadow opening towards the trees.
I imagine a studio for work attached to the main house, and a terrace at the top of the hill, looking across the meadow towards the forest.
Wood, glass and local stone. A house that belongs to its place rather than simply occupying it. Sustainable and energy-independent, but without making sustainability the aesthetic. It would simply be part of the way the house lives.