Diana Aleshchenko: Safety Comes From Openness
Interview
A new architecture graduate on a rehabilitation centre without right angles, a student campus built for wartime, and a courtyard that keeps the memory of July 1917 inside a railway hub.
Viacheslav Munister & Diana Aleshchenko · 2026-09-17
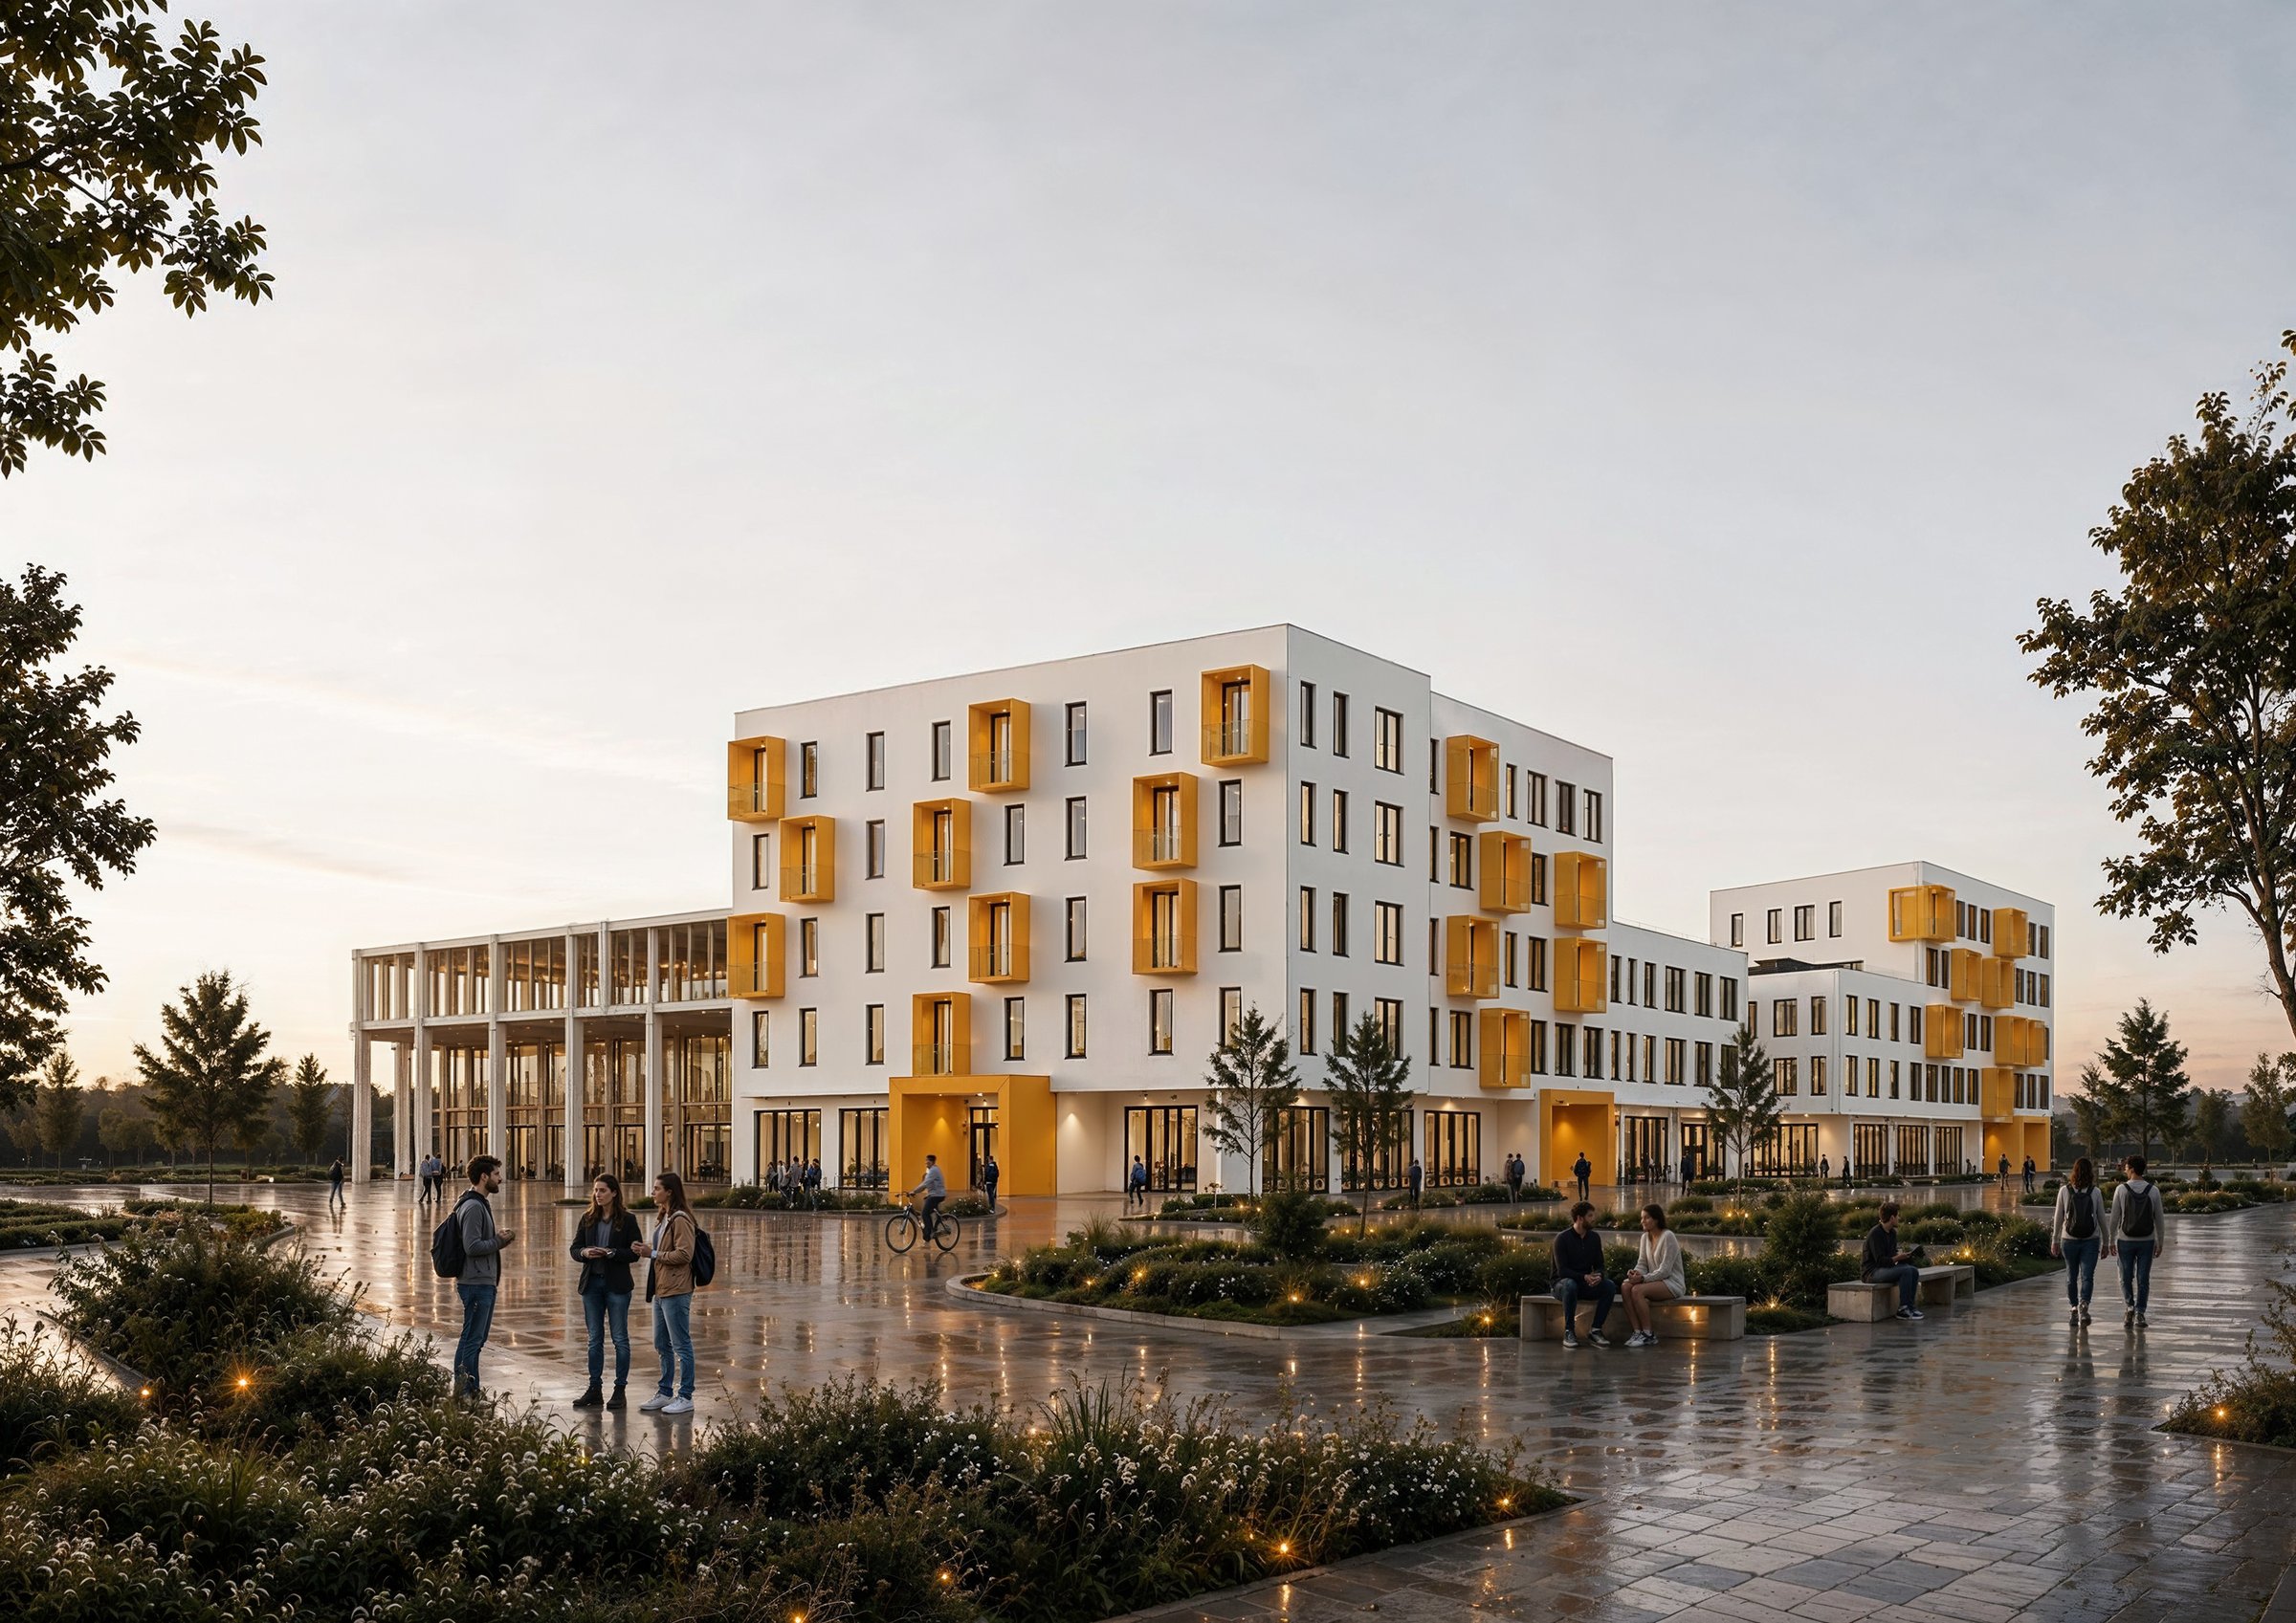
Diana Aleshchenko is from Kyiv. This year she completed her master's degree in architecture and urban planning at the Kyiv National University of Construction and Architecture (KNUBA), and her student portfolio already spans three very different briefs: a rehabilitation centre in Zhytomyr for people recovering from severe injury and trauma, a campus with student housing in Kharkiv, and a greenhouse complex at the Kyiv-Volynskyi railway hub.
What connects them is an insistence that every formal decision has to earn its place. The rounded walls in her rehabilitation centre are about wheelchairs and anxiety before they are about softness; the louvres on its façade are about who can see whom. EPRIS Journal asked her about the reasoning behind these projects, and about what it means to design for Ukrainian cities now.
Tell us a little about yourself: where are you from, where did you study, and how did you come to architecture?
I'm from Kyiv, and this year I received my master's degree in architecture and urban planning at KNUBA in Kyiv. I don't have a unique story about a sudden childhood revelation after which I decided to tie my life to architecture. As I see it, the path took shape quite naturally and consistently: through a chain of my own decisions, a gradually growing interest in space, and specific life events that step by step brought me to where I am now.
What in your childhood or youth pushed you towards architecture in particular?
There wasn't a single childhood trigger that decided everything. It was more a gradual combination of interests in drawing, geometry and creative work, which with age simply turned into a conscious choice of profession.
How much did your studies at KNUBA shape your approach to design?
My studies gave me a clear understanding that learning never actually ends. From project to project you keep coming back to the point where you have to look for information again, research, find inspiration and endlessly rework decisions in search of form, all of it under tight deadlines. You start with one picture in your head and try to realise exactly that, but along the way everything transforms, and in the end something quite different is born, something much deeper. University taught me to keep up with that pace, to make decisions quickly and not to be afraid to let go of first ideas for the sake of a stronger final result.
In your rehabilitation centre in Zhytomyr you chose bionic forms and rounded corners so that patients would feel safe. How did you decide which architectural devices genuinely create a sense of protection, rather than simply looking soft?
First of all, smooth, rounded, radial walls are far more comfortable to move along for a person in a wheelchair or with a prosthesis, where every corner is a potential obstacle. Given the specifics of the facility, and after analysing typical hospital plans with their 90-degree corners, we also took the psycho-emotional factor into account. For a person with acute stress disorder or PTSD, someone suddenly appearing from around a corner becomes an additional trigger for anxiety.
The metal louvres in the same project are angled so that patients can see the courtyard while passers-by on the street cannot see them. How did this solution come about, and were there options that didn't work?
From the very beginning we intended to make open balconies, so that a patient could get some fresh air without leaving their own room. But after consultations with specialists it became clear that for people with psychological trauma this is a dangerous solution. So the team held a brainstorm, looking for a way to keep the original idea, contact with the air and the forest, while making it completely safe. We tested full glazing and ordinary blinds, but they either created the feeling of a closed cell or blocked the view of nature entirely. Rotating louvres set at an angle turned out to be the best answer. They give the necessary privacy from the street, leave the patient a direct view of the courtyard and the pine forest, and at the same time allow the room to be aired comfortably without a sense of isolation. In the end this functional safety measure became the main visual feature of the whole façade.
The project was developed through consultations with medical staff at rehabilitation centres. Which of their advice changed the original concept the most?
Of course, the initial conceptual decisions were strongly influenced by the specifics of the building and research into its future users. We analysed different groups in detail, their particular needs and the real practice of how such facilities are arranged. During one of the consultations we were able to talk to a person who had created and improved rehabilitation centres in practice. The main insight of that conversation was an understanding of patients' psychological state and the specifics of their safety, and as a result we abandoned open balconies entirely. For ordinary housing or a hotel a balcony seems a natural choice, but for people undergoing rehabilitation after severe injuries, open cantilevered spaces create unnecessary anxiety and risk.
Your diploma project, a campus and student housing in Kharkiv, is built on a hybrid model: the ground floor becomes open public space, and the housing above is modular. Why this typology rather than the familiar corridor dormitory?
The ordinary corridor dormitory is long outdated and offers today's young people no new spatial experience. It shuts people away in narrow dark corridors, takes away the balance between socialising and privacy, and feels cut off from life. Active ground floors have long been an absolute must in good housing, and on a student campus they are even more critical. This is where an open public environment forms, with coworking spaces, shared areas and services, where students can easily make new contacts, meet classmates, exchange ideas and find like-minded people. The upper residential floors, meanwhile, are modular, so that every student has a proper personal place for focused study and rest. This hybrid typology works as a living student co-living: active socialising and integration into city life below, and a protected, ergonomic private space above.
In one unit you place a sleeping loft to free up space for study; in another, a double, you create “vertical privacy” with a raised bed. How do you look for the balance between personal space and shared life in a student environment?
The balance between shared life and privacy starts with understanding that a person needs their own psychological territory, where their gaze and personal space do not constantly cross with others'. In a typical dormitory the beds stand on one horizontal plane, so a person is always in their neighbour's field of view, and that quickly wears you out. Vertical zoning and the sleeping mezzanine, which is the signature of the dormitory's layout, solve this problem. Raising the bed to a second level creates an individual capsule of quiet where you can completely switch off from what is happening in the room. In a single room this frees the lower level for a full workplace and for living without clutter, and in a double it gives the same vertical privacy, so that roommates don't disturb each other even within one space.
This is a diploma project about Kharkiv, a city that now lives under constant wartime pressure. How much did that reality shape decisions in the project, directly or indirectly?
Without question, the reality of war significantly shaped the work, both in meaning and in planning. Despite constant shelling and danger, Kharkiv confidently remains among the top three cities in Ukraine by number of university applicants, which only confirms how relevant the choice of site is. The city lives, and young people want to study here. But designing for such a context using the old approaches is no longer possible. Safety became the defining factor for the whole structure of the complex, so a mandatory and fundamental part of the master's project was designing and calculating a spacious shelter. Not just a technical basement to tick a box, but a full underground space integrated into the functions of the campus.
In your greenhouse project at the Kyiv-Volynskyi hub, you write about a transition from fast, noisy transit to calm and focus. How did you achieve that transition architecturally, rather than just marking it on a plan?
The transition from transit to calm is achieved above all through a clear sequence of physical barriers. Between the noisy railway and the calm that the greenhouse stands for there is not just distance. First comes a separate block of the building and an open space in front of it, which take the first wave and physically damp the main sound from the trains. Only after passing this buffer does a person come under the rhythm of pergolas and covered galleries, where the form of the complex itself begins to work as a protective contour. Low horizontal volumes and dense planting fully screen the central zone from city noise and visual chaos. The change of scale, the shade of the pergola and the green mass shift attention from the bustle of transit to quiet, creating a natural insulation around the greenhouse before a person even crosses its threshold.
The inner courtyard of the same project is dedicated to the memory of the events of 1917. Where did this idea come from, and how did you work with such a sensitive subject in a space that remains a transport hub?
Any design for me begins with thorough pre-design analysis. Not only of the terrain or the surroundings, but also of the historical heritage of the site. Once I received the brief, I began my research with exactly this part of the urban analysis, looking for an initial hook from which the concept and idea of the project could develop. Few passengers realise it, but it was here, at Post-Volynskyi station, that on 26 July 1917 Russian military units opened machine-gun fire on the train of the Bohdan Khmelnytsky Regiment as it was leaving for the front. It was a tragic and symbolic starting point of the Ukrainian struggle for liberation, and it happened on these very tracks.
Working with such a subject inside a transport hub is an extremely complex and responsible task. A station lives by transit, bustle and speed. So the memory of these events and the idea of resilience are built into the heart of the complex: the inner courtyard with the greenhouse and the rhythmic structure of pergolas. This green core is the main spatial and acoustic buffer. Coming here from dynamic transit, a person finds themselves in a protected space of calm where the rumble of the railway is cut off. The greenhouse and living nature under the pergola speak of memory in the language of life, light and renewal, giving passengers the choice to rest from the noise of the city, to slow down, or to reflect on the historical weight of the place beneath their feet.
Most of your projects have very expressive graphics and atmospheric renders. Where, for you, is the line between showing architecture convincingly and letting the image become a work in its own right?
For me architectural visualisation is first of all photographic art. I don't look at it as computer graphics for the sake of special effects, but the way a photographer does who arrives at a building and looks for the right angle, feels the light, the air, the tactility of materials and the mood.
The line between being convincing and a picture that exists for its own sake runs where honesty towards the project begins. A photograph can be deep, atmospheric and artistic, but its task is to capture and reveal the real character of the environment. When a render works as an honest frame from the life of a future building, it helps a person feel the space before it is even built.
If you had to defend one of these projects before a jury asking uncomfortable questions, which decision would you defend most fiercely, and which would you admit is weak?
If I had to defend the Kharkiv campus again before a critical jury, I would most fiercely defend the decision to make the ground floor a fully active, open, multifunctional space for all residents of the city. So that a building with a sports complex or a swimming pool lives not only in the first half of the day during classes, but also in the evenings and during the holidays. The jury would probably appeal to traditional ideas about safety: that a student environment should be isolated, behind a fence. But I am convinced that closedness does not make a place safe. Safety comes from openness, from living contact with the neighbourhood, from social control and the constant presence of people on the street.
The decision I am ready to see openly criticised is the spatial optimisation of the compact units with a raised sleeping place. Although it solves the problem of privacy on a limited floor area, it is always a compromise in terms of universal inclusivity: a sleeping mezzanine suits young, mobile people, but creates a barrier for students with limited mobility.
What, in your view, distinguishes Ukrainian architectural education and the young architectural community right now?
Above all, a striking cohesion and a readiness to keep generating ideas and creating something new, whatever the external circumstances. Watching today's students, graduates, my classmates and colleagues, I see enormous inner resilience and professional courage. Our generation is being formed in exceptionally difficult conditions, but this has not broken our interest in the profession; on the contrary, it has sharpened our sense of responsibility and the quality of the projects. Right now the Ukrainian architectural community is raising very strong, competitive and thoughtful specialists who are ready to work with the most complex spatial and social challenges.
Tell us about something that has inspired you recently: a project, a place, a person.
For me music, film and photography are not just a source of emotion but a real foundation for architectural decisions. Any creative work around you can become an unexpected impulse for a space. One recent example was the concept of one of my master's projects, inspired by Ariana Grande's album and the film of the same name, Eternal Sunshine of the Spotless Mind. I really love that process, when a sincere personal passion turns into an unconventional architectural idea.
How do you see your architectural career from here?
I definitely see my future development within the Ukrainian architectural community. I want to create, to rebuild, and to do everything possible so that space in our home cities is inspiring, alive and safe for people. It matters to me to invest my experience and vision in an environment that truly matters and needs real change here and now.
What advice would you give yourself at the start of your studies?
Keep training your eye, don't stop at the first successful option and keep generating, because the best solutions often appear after you thought the search was over. And a purely practical piece of advice: move to digital tools and computer graphics as early as possible, and keep figuring out the new functions and tricks of the software. The more freely you handle the software, the more precisely and quickly you can realise any spatial idea.
Visualisations and drawings: Diana Aleshchenko. Interview conducted in writing for EPRIS Journal, September 2026.