After the Bauhaus: Ten Years That Reshaped German Architecture
Feature
A wave of glass on a Hamburg warehouse, a concrete cube in Weimar, a black box floating in Dessau, a crystal on the Spree, a temple taken apart and put back together, and a tower made of wood: nine projects that show where German architecture has gone since the Elbphilharmonie – and where it is going next.
Viacheslav Munister · 2026-10-29
For most of the twentieth century, German architecture was explained by one word: Bauhaus. A century after the school opened in Weimar, that word is still everywhere – on tote bags, on museum walls, in estate agents’ brochures – but the buildings that have gone up across Germany in the last ten years tell a different and more interesting story. They are not white boxes. They are glass waves on a brick warehouse, a concrete cube that refuses to show off, a black tube hanging in a glass hall, a building that looks like a cloud of diamonds, and, most recently, a residential tower made of wood.
This is a walk through that decade: eight buildings and one still under construction, from Hamburg to Weimar and from Mannheim to Berlin, that show what German architecture is doing now – and what it has decided to stop doing.
I · The wave on the warehouse
Start in Hamburg, where the decade began with the most expensive and most argued-over building in the country. The Elbphilharmonie, designed by the Basel firm Herzog & de Meuron, opened on 11 January 2017, years late and many times over its original budget. Within weeks the arguments had more or less stopped. The building sits on Kaispeicher A, a heavy brick warehouse from the 1960s at the tip of the old harbour, and rises above it in a glass volume whose roof curls like a row of waves, reaching about 110 metres.
The trick is in the joint between the old and the new. Between the brick base and the glass top lies the Plaza, a public terrace 37 metres above the water that anyone can walk round, ticket for a concert or not. The glass itself is made of more than a thousand panels, many of them curved and printed with a pattern of dots, some pulled outwards into openings that look like the mouths of shells. Seen close, the façade is less a wall than a field of reflections: sky, river, cranes.
The building is less a wall than a field of reflections: sky, river, cranes.
The Elbphilharmonie did something rare: it turned a building that the city had learned to hate during construction into the image of the city itself. It also set a trap for everything that followed. After the wave, every German museum and concert hall was expected to be an icon. The most interesting architects of the decade spent much of their energy finding ways to say no.
II · A city in the city
The first of them was in Mannheim. The new building of the Kunsthalle Mannheim, by the Hamburg practice gmp (von Gerkan, Marg and Partners), opened to the public on 1 June 2018 next to the museum’s Art Nouveau home on Friedrichsplatz. The architects described it as a city in the city: a cluster of exhibition cubes around a high central atrium, connected by bridges and terraces, like streets and squares in miniature – a reference to Mannheim’s famous grid plan.
From outside, all of this is wrapped in a single veil. A bronze-toned stainless steel mesh hangs a little over a metre in front of the building’s skin, so that the cubes behind it appear and disappear depending on the light. By day the museum reads as one calm volume; at night the mesh turns translucent and the rooms show through. It is an elegant answer to the problem the Elbphilharmonie created: how to make a building that is recognisable without shouting.
III · Two museums for one school
The Bauhaus centenary in 2019 produced two new museums, and they could hardly be more different. In Weimar, where Walter Gropius founded the school in 1919, the Bauhaus-Museum opened in April 2019. Its architect, Heike Hanada, won an open international competition in 2012; it was her first built work. She studied and taught at the Bauhaus University in Weimar, and her building is the opposite of a tribute in a familiar style. It is a closed, almost severe concrete cube, its surface cut by thin horizontal grooves, with very few windows.
The cube has been criticised as bunker-like, and it is true that it gives little away. But that is the point. Hanada refused to build a Bauhaus pastiche of white walls and ribbon windows; she built a box that you have to enter to understand, in which light comes in where it is needed and the exhibits carry the colour. In a decade obsessed with façades, it is a building that keeps its secrets.
A few months later, Dessau answered. The Bauhaus Museum Dessau opened in September 2019, designed by addenda architects from Barcelona, who had beaten more than 830 other entries in an open competition in 2015. Where Weimar is closed, Dessau is transparent: a long, low building wrapped on all four sides in triple-glazed panels on a 2.1-metre grid, with a green roof. Inside the glass box hangs a second building, a concrete volume about 100 metres long that floats above the ground floor. The collection lives up there, in the dark, protected from daylight; the ground floor below is open, free and flexible.
Between them, the two museums mark the range of German architecture today: the solid and the transparent, the cube and the hangar. Neither looks like the Bauhaus of the postcards. Both are, in their way, more faithful to it than any imitation could be – because they start from the problem, not from the style.
IV · A house for futures
Berlin’s contribution to 2019 was not about the past at all. The Futurium, a museum and forum of possible futures commissioned by the Federal Ministry of Education and Research, opened on 5 September 2019 on the bank of the Spree, between the Hauptbahnhof and the Reichstag. The Berlin architects Richter Musikowski, working with JUCA landscape architects, won it in a two-stage competition with 163 entries.
The building is a polygon with two deep cantilevers, one of them sheltering the entrance under a canopy some 18 metres deep, so that a public square continues underneath the house. Its skin is the real event. Thousands of façade elements, each about 70 by 70 centimetres and mounted on the diagonal, combine glass with metal panels and printed patterns, so that the building changes from silver to black, from opaque to shimmering, with every shift of the light. Inside, more than 5,000 square metres of exhibition space spread over three floors, and for its first three years entry was free.
If the Elbphilharmonie is a wave, the Futurium is a crystal: an object that looks different from every angle and refuses to settle into one image. It is also a reminder that a public building in Germany is still expected to be a public space – a roof to stand under, a square to cross – before it is a picture.
V · A colonnade for the island
On Berlin’s Museum Island, a few hundred metres away, the British architect David Chipperfield completed a building that does almost the opposite. The James-Simon-Galerie, which opened in the summer of 2019, is the new entrance building for the island’s museums. It stands on the canal between the Neues Museum, which Chipperfield himself rebuilt, and the Pergamon, and it consists of little more than a plinth and a long, thin colonnade of pale cast stone – a quiet continuation of the colonnades that Friedrich August Stüler built on the island in the nineteenth century.
The building’s greatest gesture is a staircase: a wide outdoor flight of steps that climbs from the street to the colonnade and has become one of the city’s favourite places to sit. Everything else is restraint. In a country that has spent seventy years arguing about how to build next to history, Chipperfield’s answer is to make the new building so calm that the old ones can breathe.
VI · Taking a temple apart
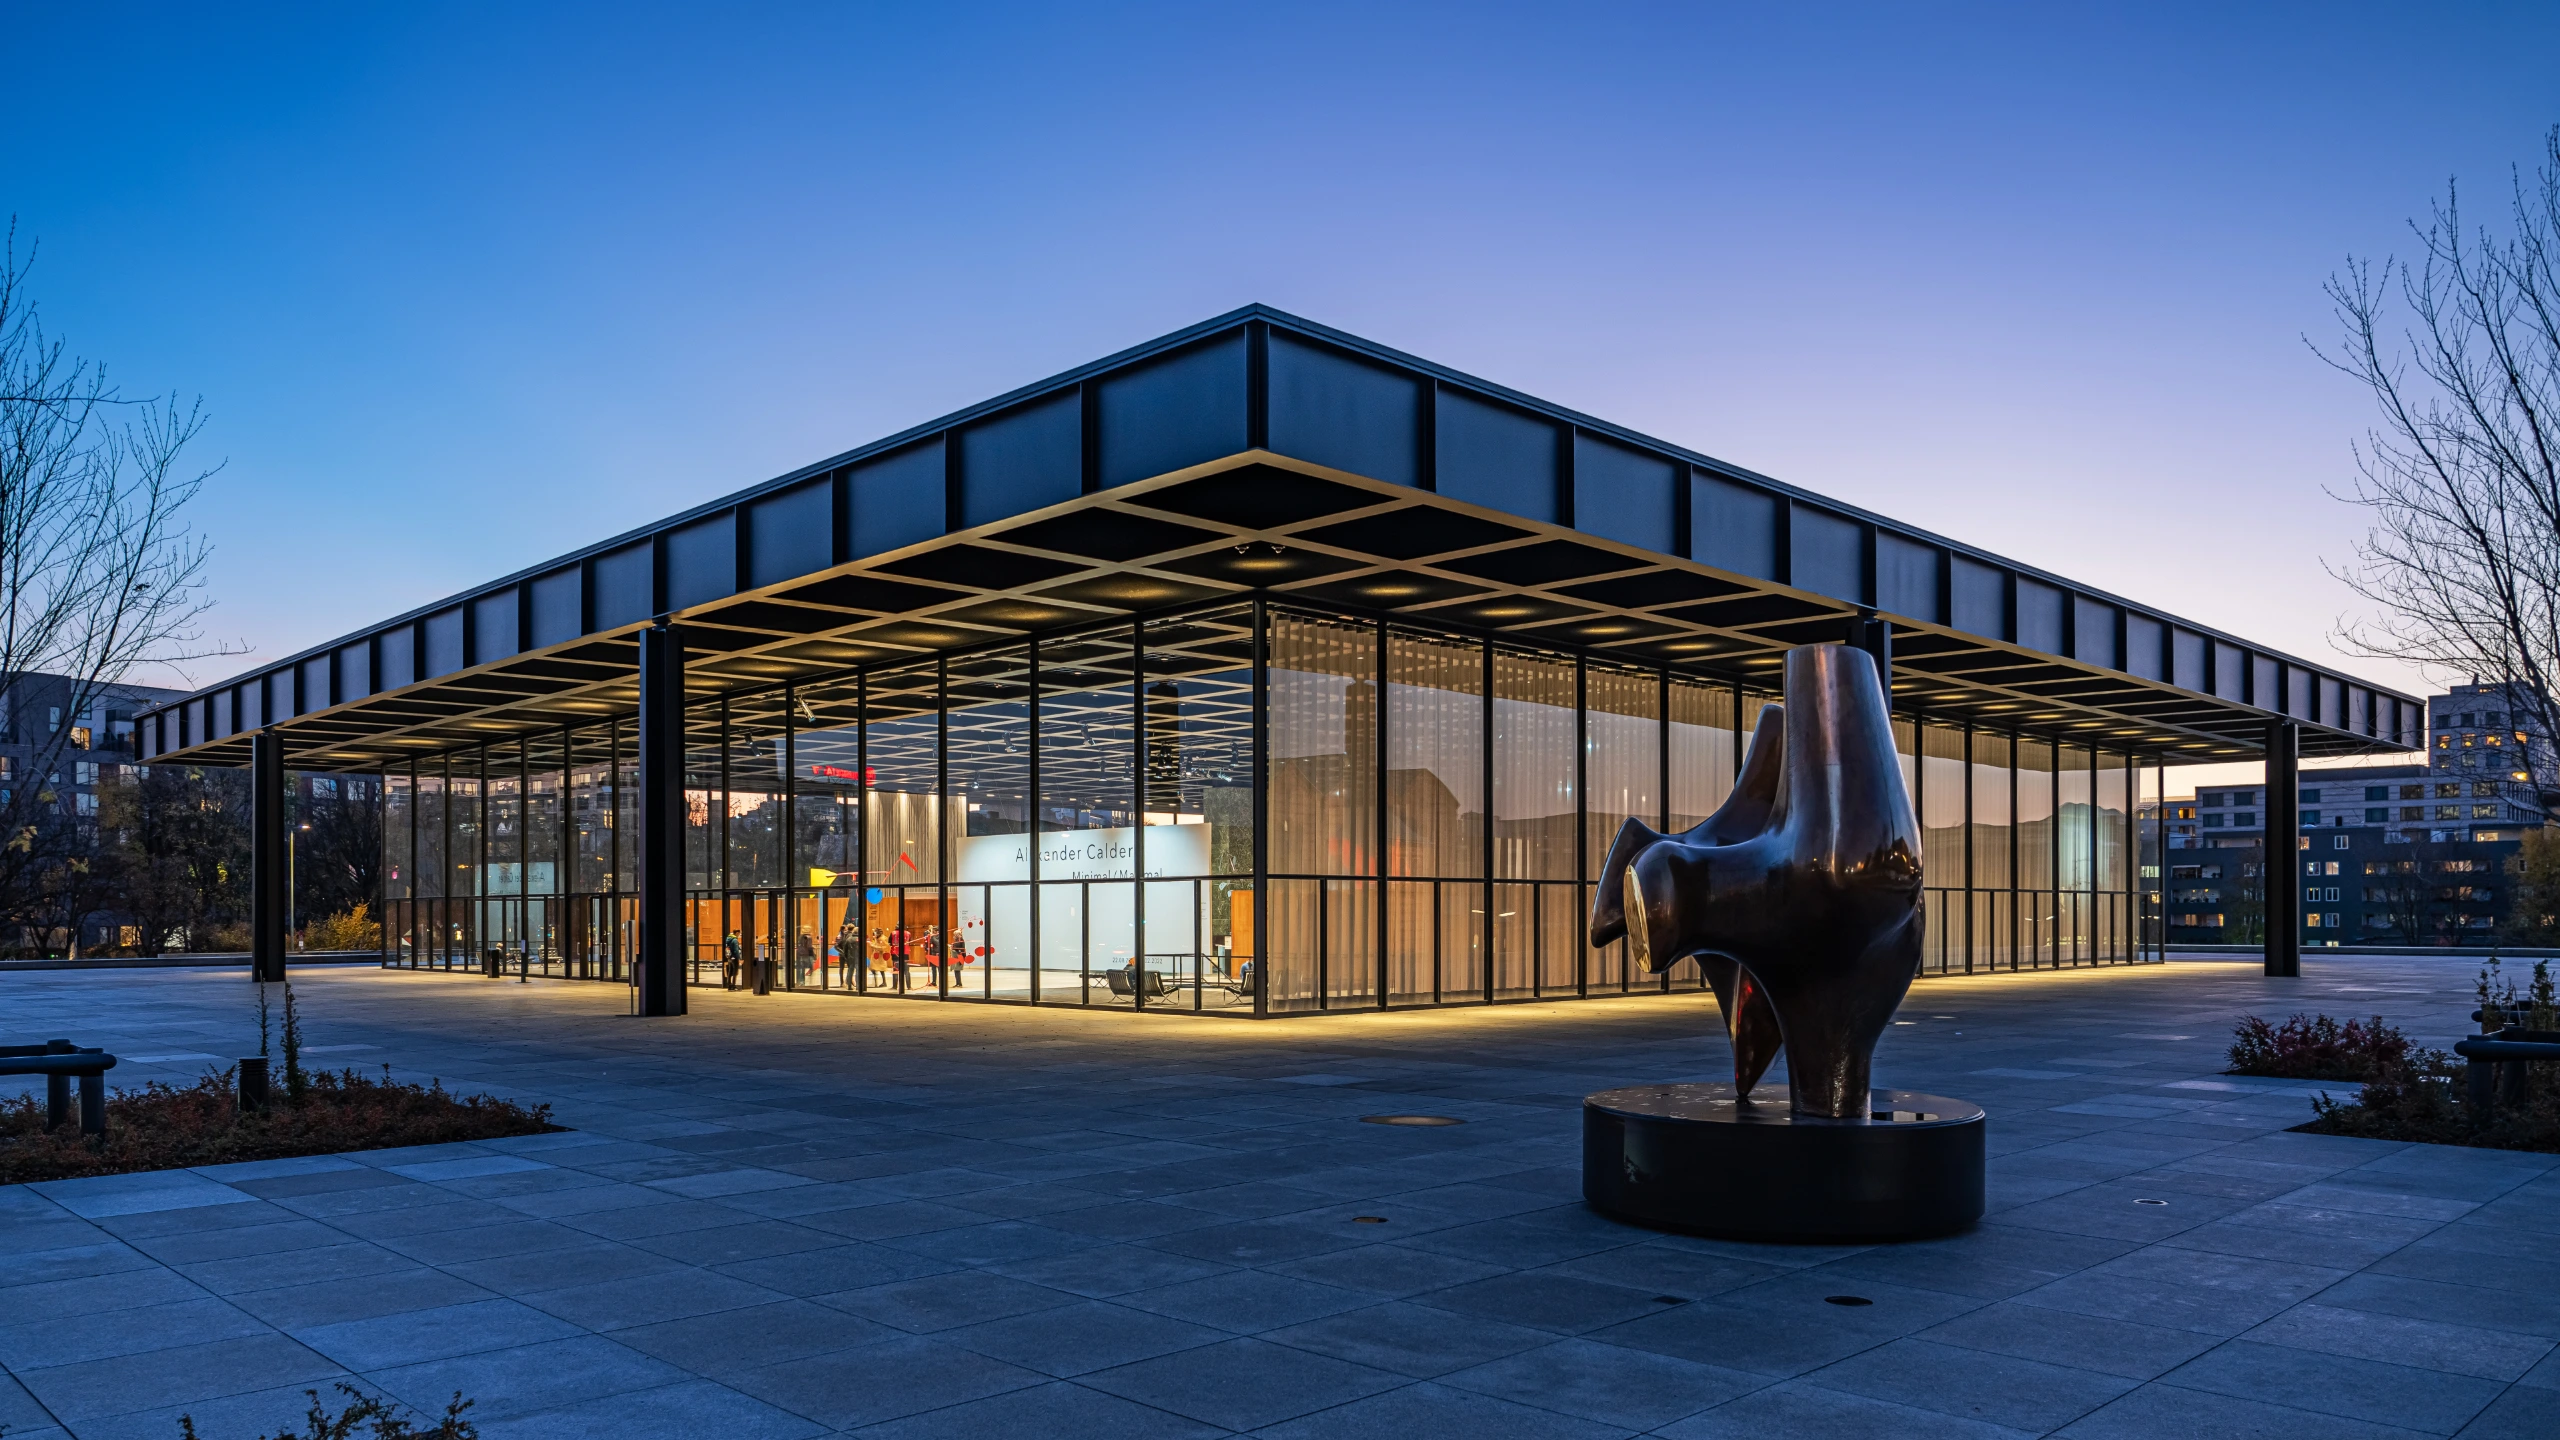
Chipperfield’s other Berlin project of the decade involved no new building at all. The Neue Nationalgalerie, Ludwig Mies van der Rohe’s steel and glass temple of 1968 at the Kulturforum, closed in 2015 for its first full refurbishment. For six years Chipperfield’s office took the building apart: some 35,000 original components were removed, restored and put back in place, while the technical systems underneath were renewed. The cost was around 140 million euros. When the museum reopened on 22 August 2021, the point was that it looked exactly the same.
This is perhaps the most German project of all: an enormous effort devoted to becoming invisible. It shows a culture of architecture that takes care of what it already has as seriously as it builds what is new – a habit that matters more and more in a decade when the greenest building is often the one you do not demolish.
VII · The tower made of trees
The newest chapter is written in wood. In the Elbbrückenquartier, at the eastern end of the HafenCity, Roots was completed in 2024: a residential tower of about 65 metres, designed by Störmer Murphy and Partners for the developer Garbe, and the tallest timber high-rise in Germany. Only the basement, the ground floor and the cores that carry lifts and stairs are reinforced concrete; the floors above are built of timber, some 5,500 cubic metres of it. The building holds 181 apartments, and the Deutsche Wildtier Stiftung, a wildlife foundation, uses its lower floors for offices and an exhibition.
Roots stands a few kilometres from the Elbphilharmonie, and the two buildings make a perfect pair. The first is about image: an icon that changed how the world sees Hamburg. The second is about matter: a building whose most important quality – the carbon stored in its structure instead of released by concrete and steel – is invisible from the street. If the last decade of German architecture had a direction, it ran from the first to the second.
VIII · Next: the barn
The story is not finished. At the Kulturforum in Berlin, opposite the Neue Nationalgalerie, Herzog & de Meuron are building berlin modern, a museum for twentieth-century art long known as the Museum of the 20th Century and nicknamed the barn for its long pitched roof. Its foundation stone was laid in February 2024, it celebrated its topping-out on 17 October 2025, and it is scheduled to open in 2030. It will close a circle that began with the Elbphilharmonie: the same architects, the same question of how to make a public building that matters – and, ten years on, a very different set of answers.
IX · What the decade says
Put these buildings side by side and a pattern appears. German architecture has stopped trying to be one thing. It can be a wave or a cube, a crystal or a colonnade, a refurbishment so careful that you cannot see it or a tower of wood. What holds it together is not a style but a set of priorities: buildings that are also public spaces, new buildings that respect old ones, and a growing sense that materials and energy are part of the design, not an afterthought. A century after the Bauhaus, that may be the most Bauhaus idea of all.
See it
The Elbphilharmonie Plaza in Hamburg is open to everyone with a free timed ticket; Roots is a short ride east, on the Baakenhafen near the Elbbrücken station. In Berlin, the Futurium, the James-Simon-Galerie and the Neue Nationalgalerie can be seen in a single afternoon, and the berlin modern building site is right next to the last of them. Both Bauhaus museums, in Weimar and Dessau, are an easy day trip from Berlin by train, and the Kunsthalle Mannheim is a short walk from Mannheim’s main station.
This feature draws on the Futurium’s press materials (opening date, size), the Staatliche Museen zu Berlin and David Chipperfield Architects (the Neue Nationalgalerie refurbishment and its reopening), the Prussian Cultural Heritage Foundation and berlin.de (berlin modern: topping-out and the planned 2030 opening), gmp and The Art Newspaper (Kunsthalle Mannheim), Dezeen and Architectural Record (the Bauhaus museums in Weimar and Dessau), and trade reports from developers, engineers and suppliers on Roots (height, timber volume, apartments; figures differ slightly between sources). Photographs: Wikimedia Commons, under the licences named in each caption.